
Address
36340 Caraway Rd, Denham Springs, LA
Price
$ 339,900
Property Attributes
- MLS#2026017644
- TypeSingle Family
- Listing Status Active
- ParishLivingston
- CityDenham Springs
- AreaLIV MLS Area 81
- NeighborhoodNot A Subdivision
- Zip70706
- StyleTraditional
- Year Built2002
- Price$ 339,900
- Bedrooms4
- Full Bathrooms2
- Half Bathrooms0
- Sqr Footage2202
- Lot Size1.06 Acres
Data Source:
Greater Baton Rouge MLS (GBRAR)
Property Description
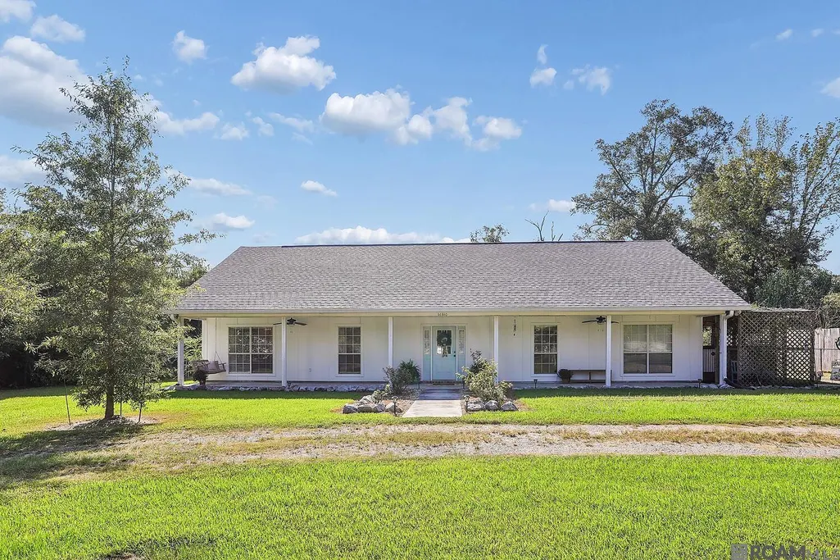
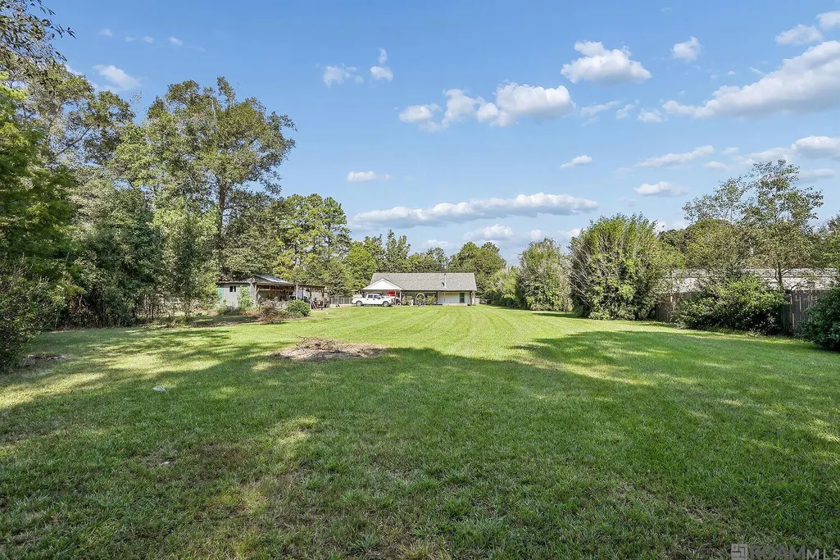
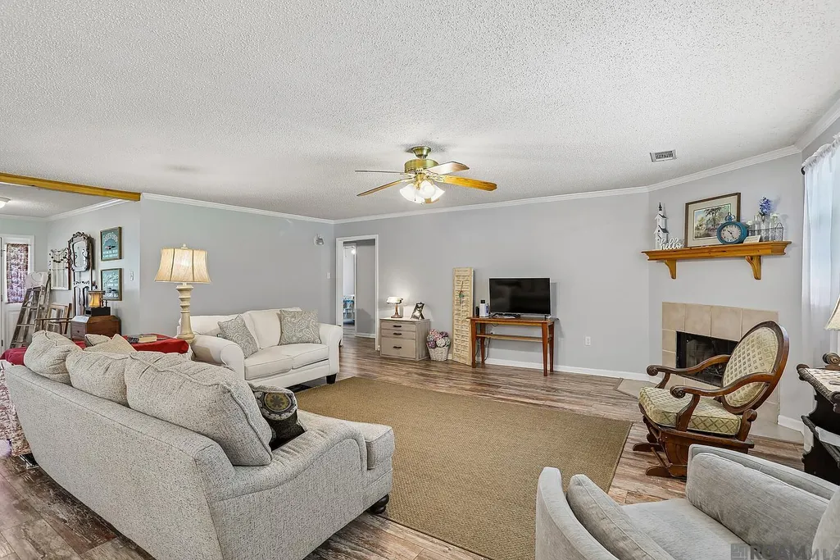
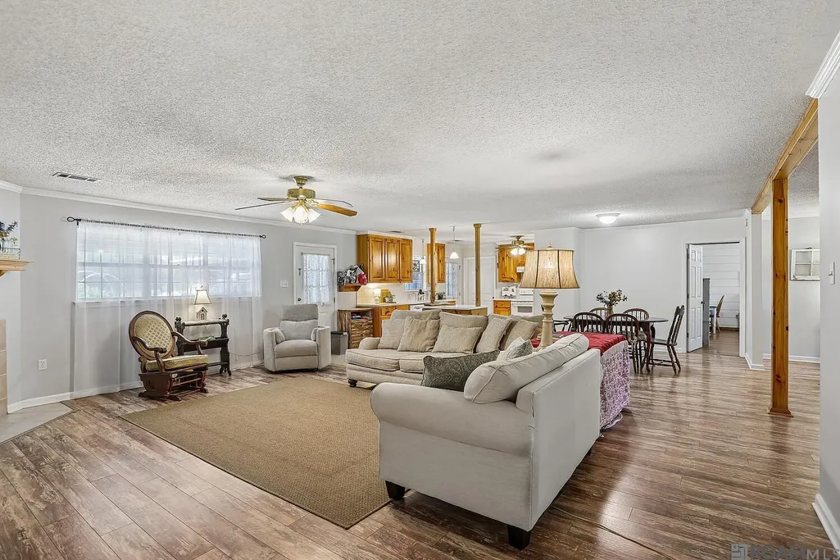
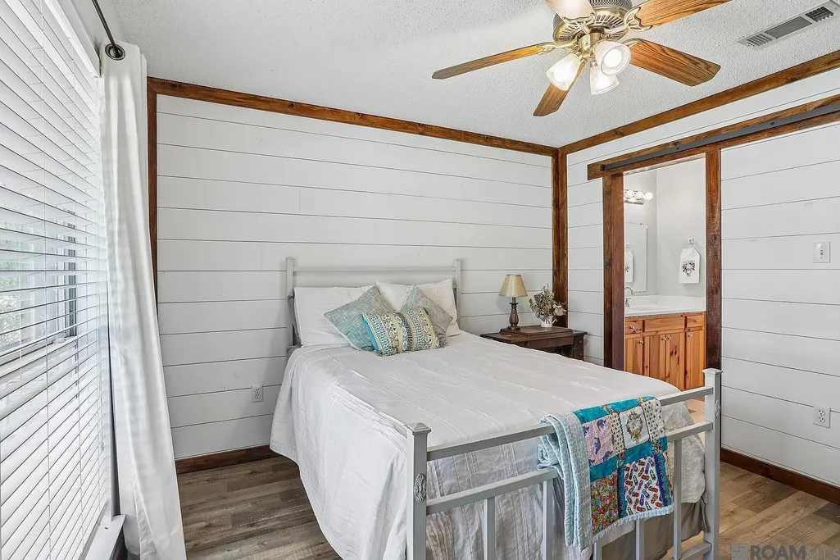
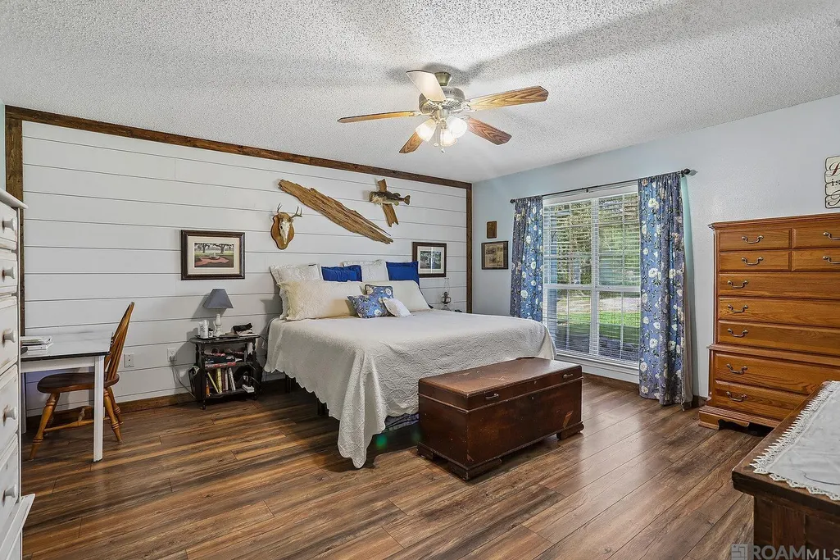
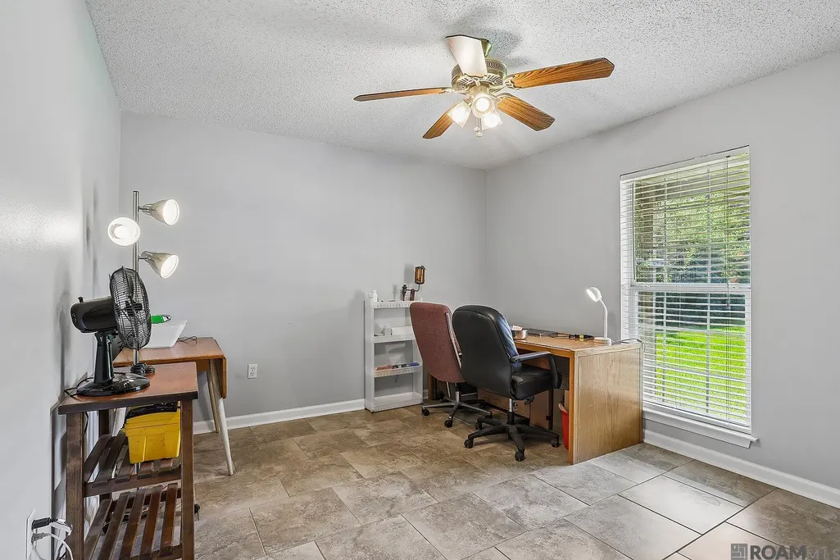
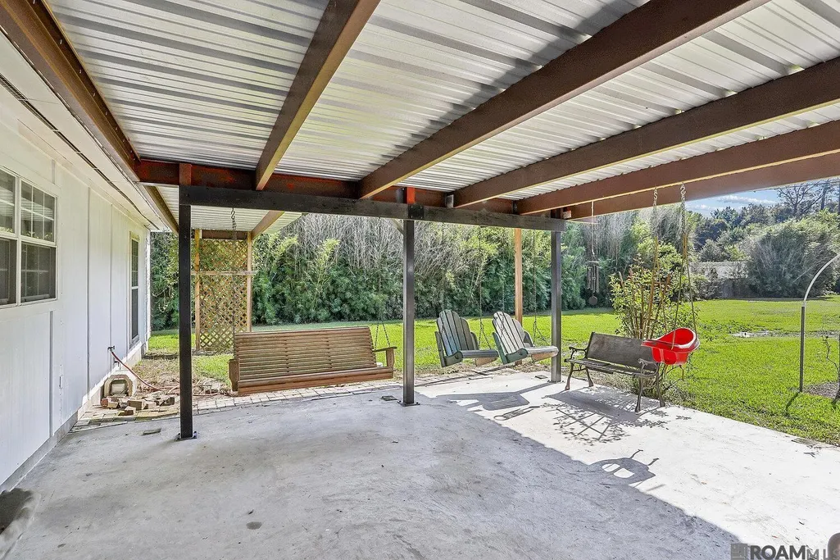
Beautifully maintained 4-bedroom, 2-bath home situated on 1.06 acres in the Live Oak School District. The kitchen features quartz countertops, convenient prep island, and a breakfast area perfect for morning coffee. Hosting is a breeze with the large dining room, which flows into the light filled living room with wood burning fireplace and backyard views. By the back door is a mudroom with walk-in shower perfectly placed to rinse off after gardening or wash the dog. Outside, the property offers plenty of space for hobbies or toy storage with a 20x50 workshop, storage sheds, covered storage, and boat port. Enjoy the peaceful view of the large, fenced yard from the covered patio or entertain friends and family on the deck.
| Price History | |
|---|---|
| 9/26/2026 | Listed $339,900 |
General Features
| Sewer | Mechan. Sewer |
|---|---|
| Heating | Central,Gas Heat |
| Cooling | Central Air |
| Gas Y/N | Other |
| Patio/Porch Features | Deck,Covered |
| Architectural Style | Traditional |
| Construction Materials | Cement Fiber Siding |
| Year Built | 2002 |
| Stories Count | 1 |
| Property Subtype | Detached Single Family |
| Assoc Fee Paid Per | Annually |
| County | Livingston |
| New Construction | false |
| Property Type | Residential |
| Attached Garage | false |
| Subdivision Name | Not A Subdivision |
| Other Structures | Workshop |
| Full Baths | 2 |
| Status | Active |
| City | Denham Springs |
| High School District | Livingston Parish |
| MLS Area | LIV MLS Area 81 |
| Lot Size Square Feet | 46173.6 |
| Carport Y/N | true |
| Home Warranty Y/N | false |
| Building Area Units | Square Feet |
| Living Area Units | Square Feet |
| Standard Status | Active |
| Middle/Junior School District | Livingston Parish |
| Elementary School District | Livingston Parish |
| First Bedroom Level | First |
| First Bedroom Width | 12.1 |
| Legal Description | 1.06 Acres Sec 22-5-3 |
Interior Features
| Flooring | Ceramic Tile,Laminate |
|---|---|
| Fireplace Features | Wood Burning |
| Kitchen Level | First |
| Air Conditioning Y/N | true |
| Heating Y/N | true |
| Fireplace Y/N | true |
| Total Bedrooms | 4 |
| Living Room Level | First |
| LivingAreaSource | Appraiser |
| Total Baths | 2 |
| Primary Bathroom Features | Soaking Tub |
| Kitchen Area | 147.68 |
| Primary on Main | 129.92 |
| Second Bedroom Width | 11.2 |
| Bedroom 3 Area | 148.03 |
| Bedroom 3 Width | 13.1 |
| Living Room Area | 349.18 |
| Primary Bedroom Features | En Suite Bath |
| Dining Room Level | First |
| Dining Room Area | 152.52 |
| Bedroom 3 Level | First |
| Second Bedroom Level | First |
| Bathroom 1 Level | First |
Exterior Features
| Fencing | Full |
|---|---|
| Parking Features | 4+ Cars Park,Carport Rear Park |
| Total Parking | 4 |
| Lot Size Area | 1.06 |
| Foundation Details | Slab |
| Building Area Total | 4114 |
| Lot Dimensions | 123x437x198x297 |
| Lot Size Acres | 1.06 |
Amenities
- Foreclosure
- Views
- Short Sale
- New Construction
- Adult 55+
- Lease To Own
- No HOA Fees
- Furnished
- Primary On Main
- Air Conditioning
- Seller Finance
- Green
- Fixer Upper
- Horse
- Golf
- Fireplace
- Deck
- Garage
- Basement
- Pool
Property vs Single Family Average in 70706
Price
Year Built
 The multiple listing information is provided by the Greater Baton Rouge Association of REALTORS®, Inc. multiple listing service from a copyrighted compilation of listings. The compilation of listings and each individual listing are ©2026 MLS. All Rights Reserved. The information provided is for clients' personal, non-commercial use and may not be used for any purpose other than to identify prospective properties clients may be interested in purchasing. All properties are subject to prior sale
