



Address
354 Rushing Rd W, Denham Springs, LA
Price
$ 299,000
Property Attributes
- MLS#2026017548
- TypeSingle Family
- Listing Status Active
- ParishLivingston
- CityDenham Springs
- AreaLIV MLS Area 81
- NeighborhoodRural Tract (no Subd)
- Zip70726
- StyleTraditional
- Year Built1971
- Price$ 299,000
- Bedrooms3
- Full Bathrooms2
- Half Bathrooms0
- Sqr Footage2212
- Lot Size0.45 Acres
Data Source:
Greater Baton Rouge MLS (GBRAR)
Property Description
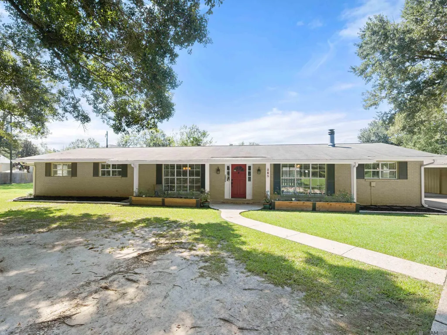
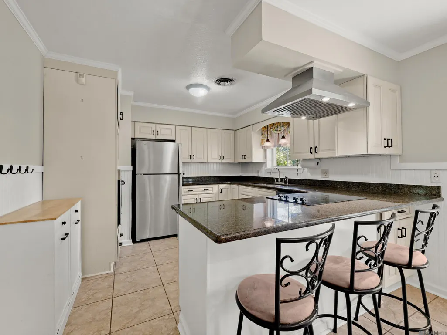
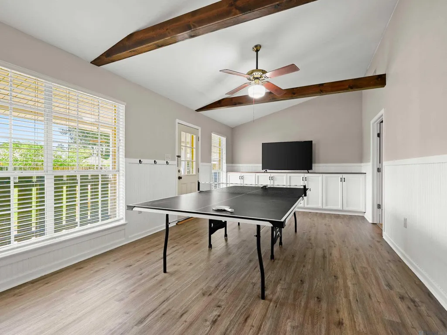
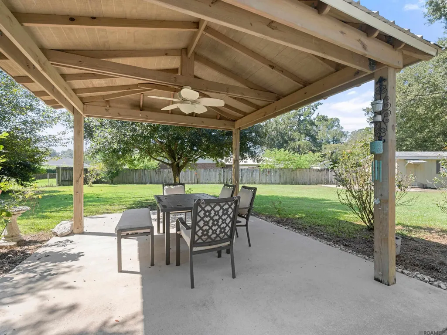
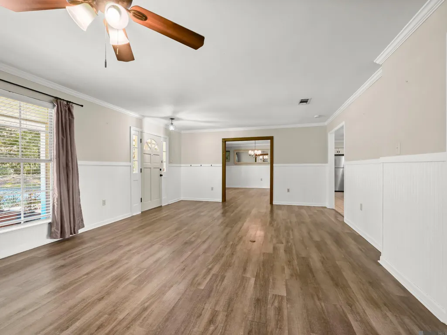
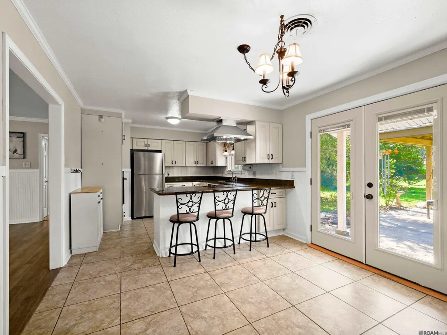
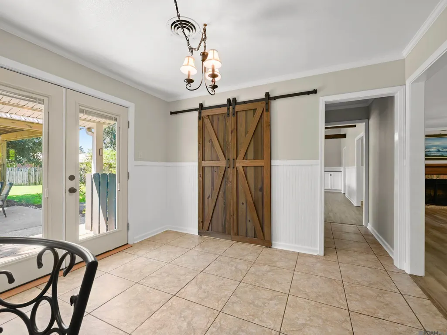
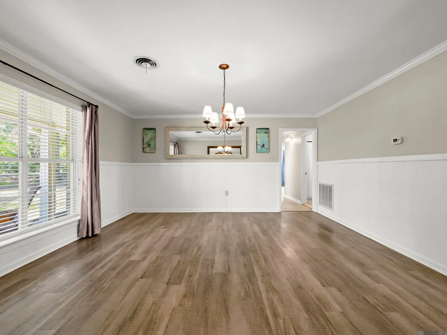
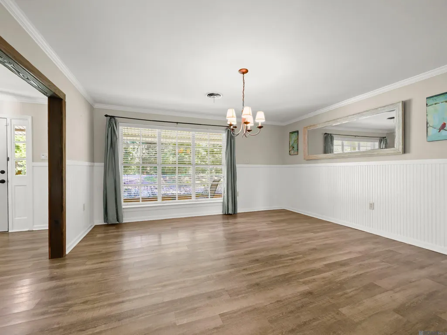
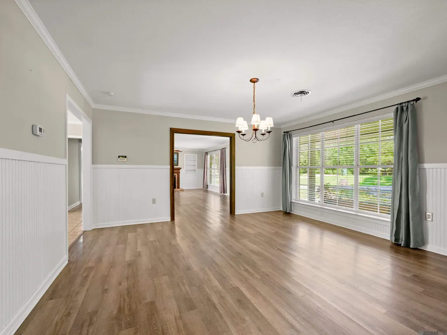
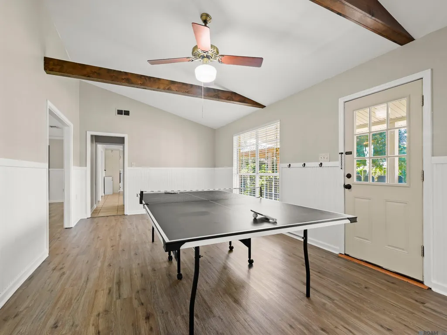
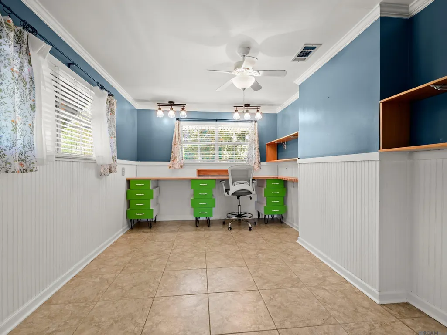
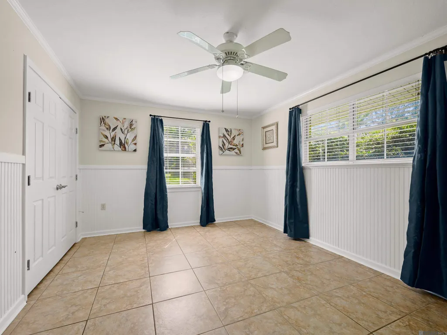
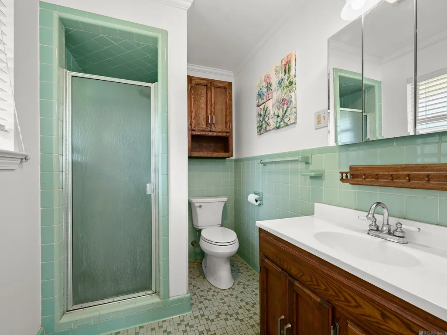
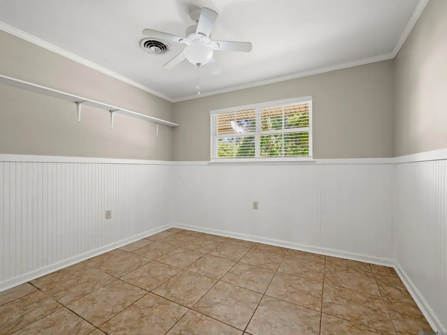
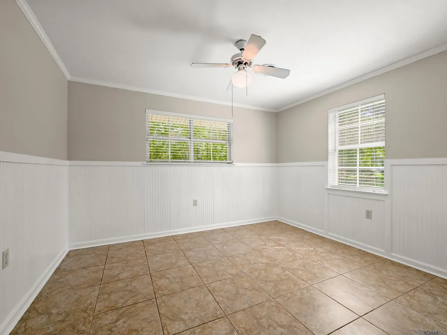
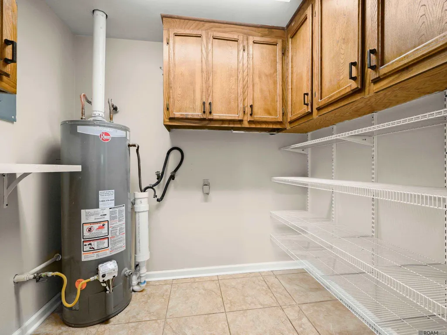
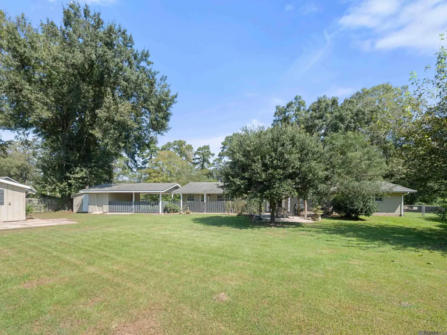
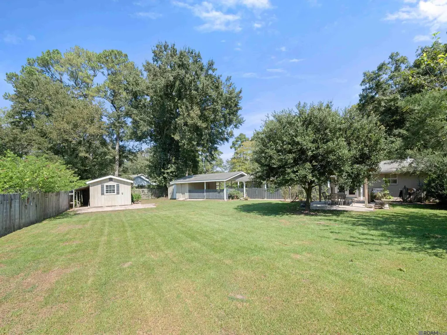
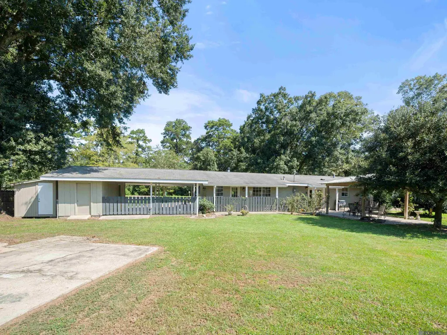
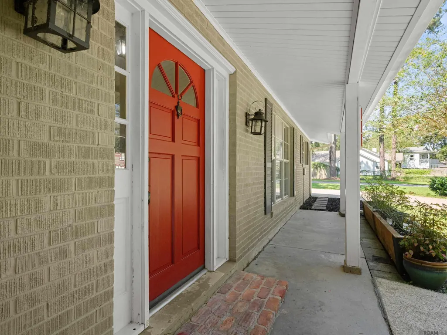
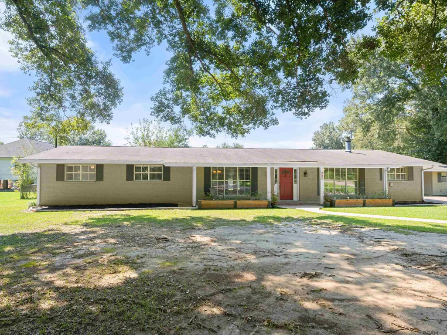
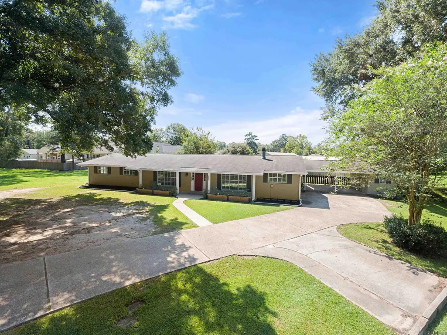
This Denham Springs home gives you the kind of space that’s hard to find, inside and out. Sitting on just under half an acre with no HOA, it's got 3 bedrooms, 2 bathrooms, a dedicated office, and a large game room or bonus room with plenty of flexibility for entertaining, hobbies, or additional living space. Inside, you’ll find a mix of tile and LVP flooring, a wood-burning fireplace, and a kitchen that includes the refrigerator. The laundry room also serves as a pantry and is conveniently located off the breakfast area. The bathrooms still have their original colorful tile, giving the home some vintage character and a chance to make the space your own over time. Outside, there’s a large patio and pergola area, two storage sheds, and plenty of yard space to enjoy. A brand-NEW ROOF is scheduled to be installed, and the location offers quick access to I-12, Florida Blvd, shopping, restaurants, and everything Denham Springs has to offer. After you buy this one, I hope you will invite me over for a game of ping pong!
| Price History | |
|---|---|
| 9/24/2026 | Listed $299,000 |
General Features
| Sewer | Public Sewer |
|---|---|
| Heating | Central |
| Cooling | Central Air |
| Utilities | Cable Connected |
| Roof | Shingle |
| Appliances | Electric Cooktop,Dishwasher,Disposal,Microwave,Refrigerator,Oven |
| Gas Y/N | City/Parish |
| Patio/Porch Features | Covered,Porch |
| Architectural Style | Traditional |
| Security Features | Smoke Detector(s) |
| Construction Materials | Brick Siding,Wood Siding |
| Year Built | 1971 |
| Stories Count | 1 |
| Property Subtype | Detached Single Family |
| Assoc Fee Paid Per | Annually |
| County | Livingston |
| New Construction | false |
| Property Type | Residential |
| Attached Garage | false |
| Subdivision Name | Rural Tract (no Subd) |
| Other Structures | Gazebo,Storage Shed/Bldg.,Workshop |
| Full Baths | 2 |
| Status | Active |
| Directions | I-12 at Denham Springs exit/ Range. Travel North up Range. Turn left at the light onto Rushing Rd. Home is about 1/2 mile down on the left right past Beau Village Subdivision. |
| City | Denham Springs |
| High School District | Livingston Parish |
| MLS Area | LIV MLS Area 81 |
| Lot Size Square Feet | 19602 |
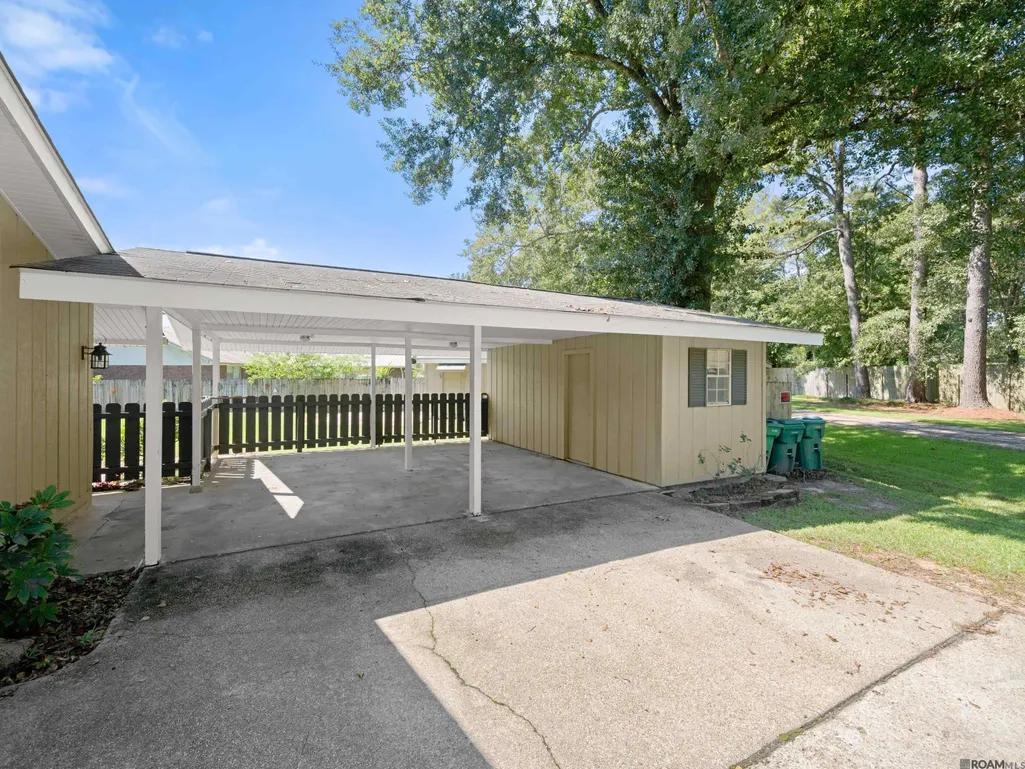
| Carport Y/N | true |
| Home Warranty Y/N | false |
| Building Area Units | Square Feet |
| Primary Bedroom Level | First |
| Living Area Units | Square Feet |
| Standard Status | Active |
| Middle/Junior School District | Livingston Parish |
| Elementary School District | Livingston Parish |
| First Bedroom Level | First |
| First Bedroom Width | 10.11 |
| Legal Description | A Certain Tract In Sec's 67 & 68-7-2 Meas 96' On Rushing Road X 140' X 130' X 95' X 90' |
Interior Features
| Interior Amenities | Breakfast Bar,Attic Access,Built-in Features,Beamed Ceilings,Ceiling Varied Heights,Vaulted Ceiling(s),Crown Molding |
|---|---|
| Flooring | Ceramic Tile,VinylTile Floor |
| Fireplace Features | Wood Burning |
| Kitchen Level | First |
| Air Conditioning Y/N | true |
| Heating Y/N | true |
| Fireplace Y/N | true |
| Laundry Features | Inside |
| Total Bedrooms | 3 |
| Living Room Level | First |
| LivingAreaSource | Estimated |
| Kitchen Features | Granite Counters |
| Total Baths | 2 |
| Primary Bathroom Features | Separate Shower |
| Kitchen Area | 136.73 |
| Living Room Area | 355.894 |
| Primary Bedroom Area | 171.36 |
| Primary Bedroom Features | En Suite Bath |
| Primary Bedroom Width | 15.3 |
| Dining Room Level | First |
| Dining Room Area | 235.62 |
Exterior Features
| Exterior Amenities | Lighting |
|---|---|
| Fencing | Chain Link,Wood |
| Parking Features | Carport,Covered,Driveway |
| Water Source | Public |
| Lot Size Area | 19602 |
| Foundation Details | Slab |
| Building Area Total | 3263 |
| Lot Dimensions | 96x140x130x95.5x90 |
| Lot Size Acres | 0.45 |
Amenities
- Foreclosure
- Views
- Short Sale
- New Construction
- Adult 55+
- Lease To Own
- No HOA Fees
- Furnished
- Primary On Main
- Air Conditioning
- Seller Finance
- Green
- Fixer Upper
- Horse
- Golf
- Fireplace
- Deck
- Garage
- Basement
- Pool
Property vs Single Family Average in 70726
Price
Year Built
 The multiple listing information is provided by the Greater Baton Rouge Association of REALTORS®, Inc. multiple listing service from a copyrighted compilation of listings. The compilation of listings and each individual listing are ©2026 MLS. All Rights Reserved. The information provided is for clients' personal, non-commercial use and may not be used for any purpose other than to identify prospective properties clients may be interested in purchasing. All properties are subject to prior sale
