
New Construction

Address
16999 Atwater Dr, Baton Rouge, LA
Price
$ 337,409
Property Attributes
- MLS#2026017421
- TypeSingle Family
- Listing Status Active
- ParishEast Baton Rouge
- CityBaton Rouge
- AreaEBR MLS Area 53
- NeighborhoodAtwater Villas
- Zip70810
- StyleTraditional
- Year Built2026
- Price$ 337,409
- Bedrooms4
- Full Bathrooms2
- Half Bathrooms0
- Sqr Footage2006
- Lot Size0.19 Acres
Data Source:
Greater Baton Rouge MLS (GBRAR)
Property Description
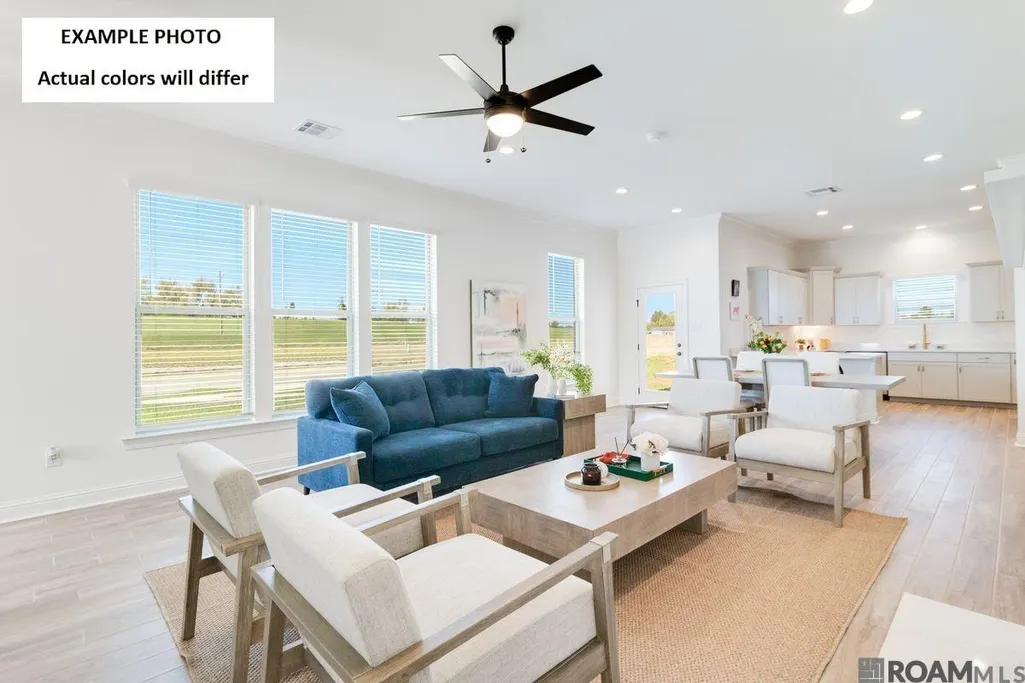
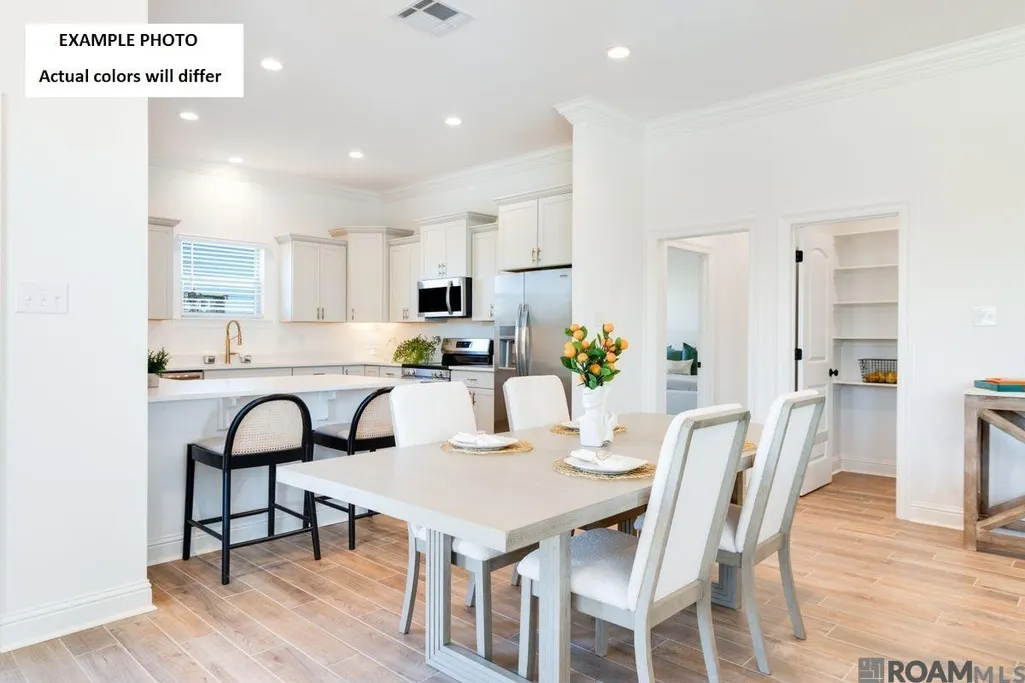
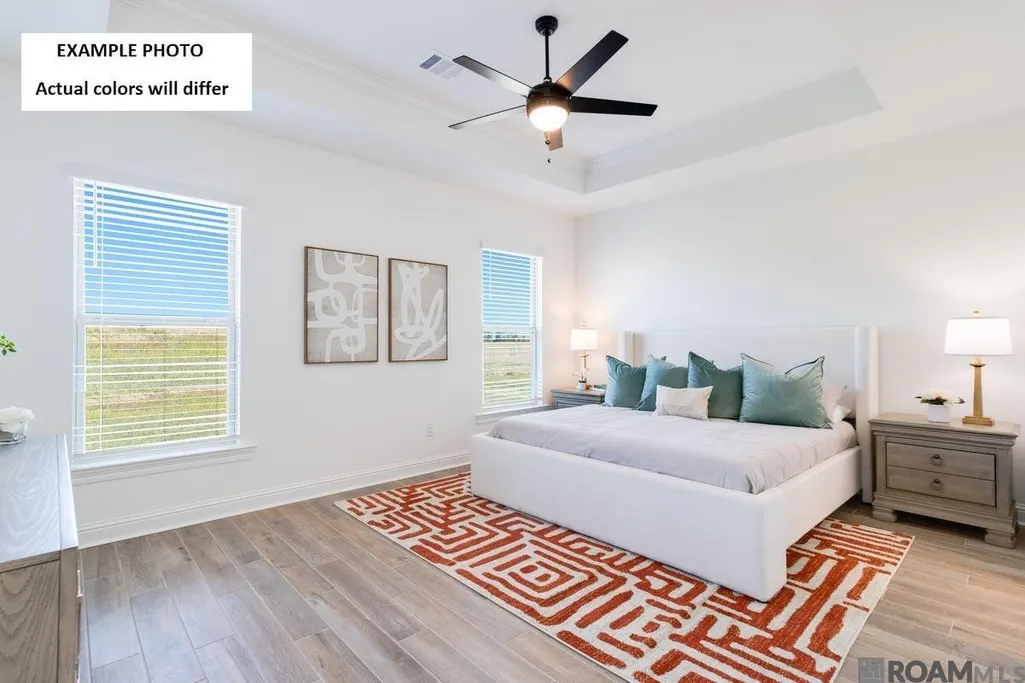
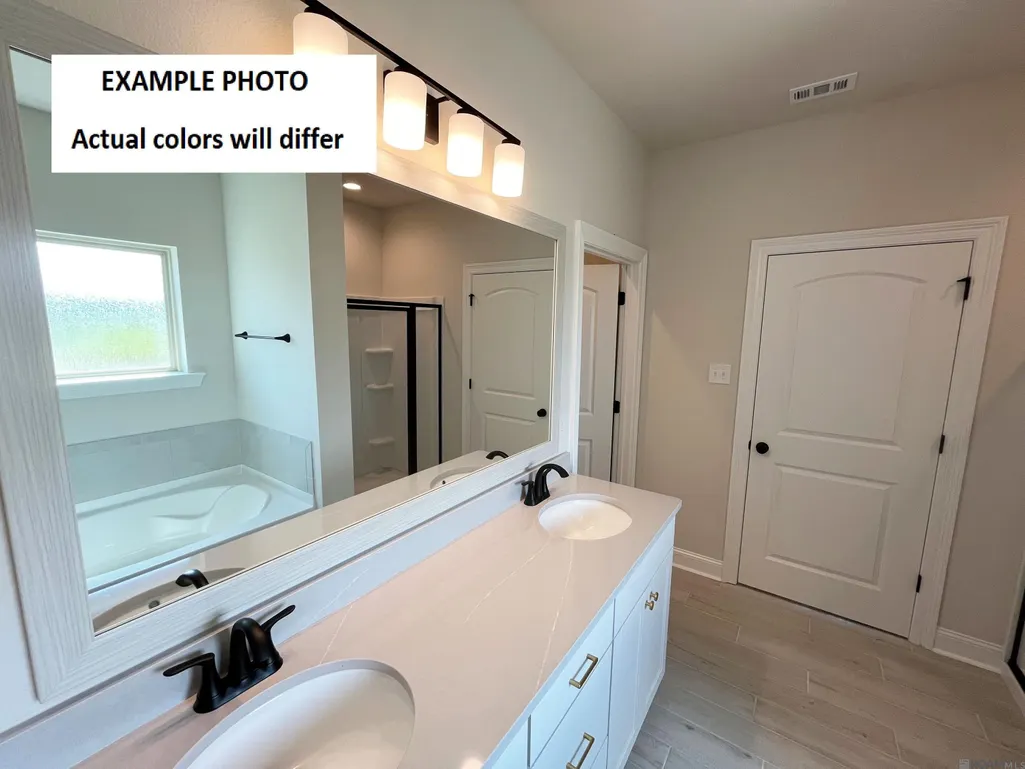
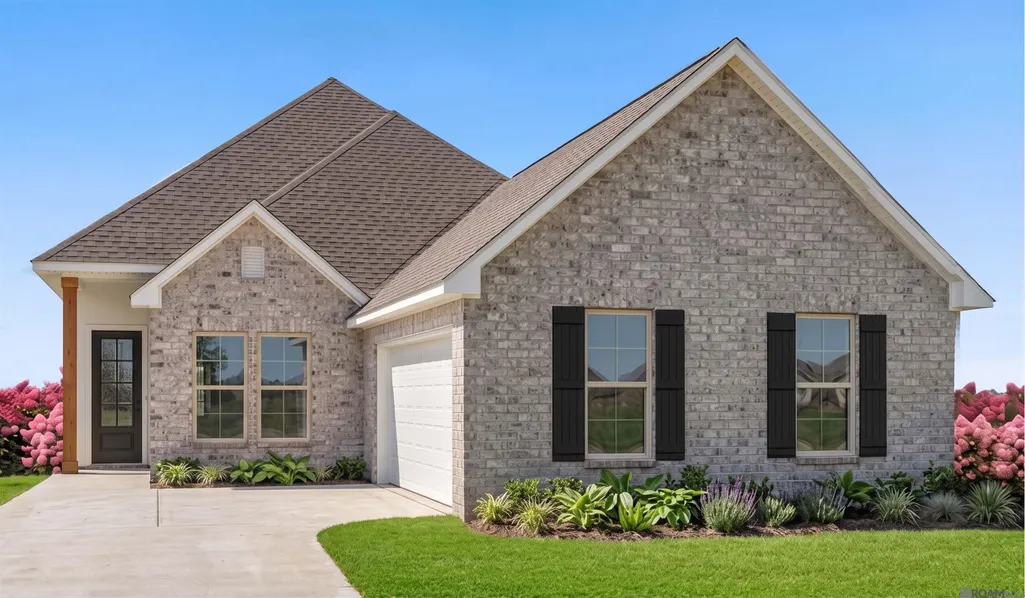
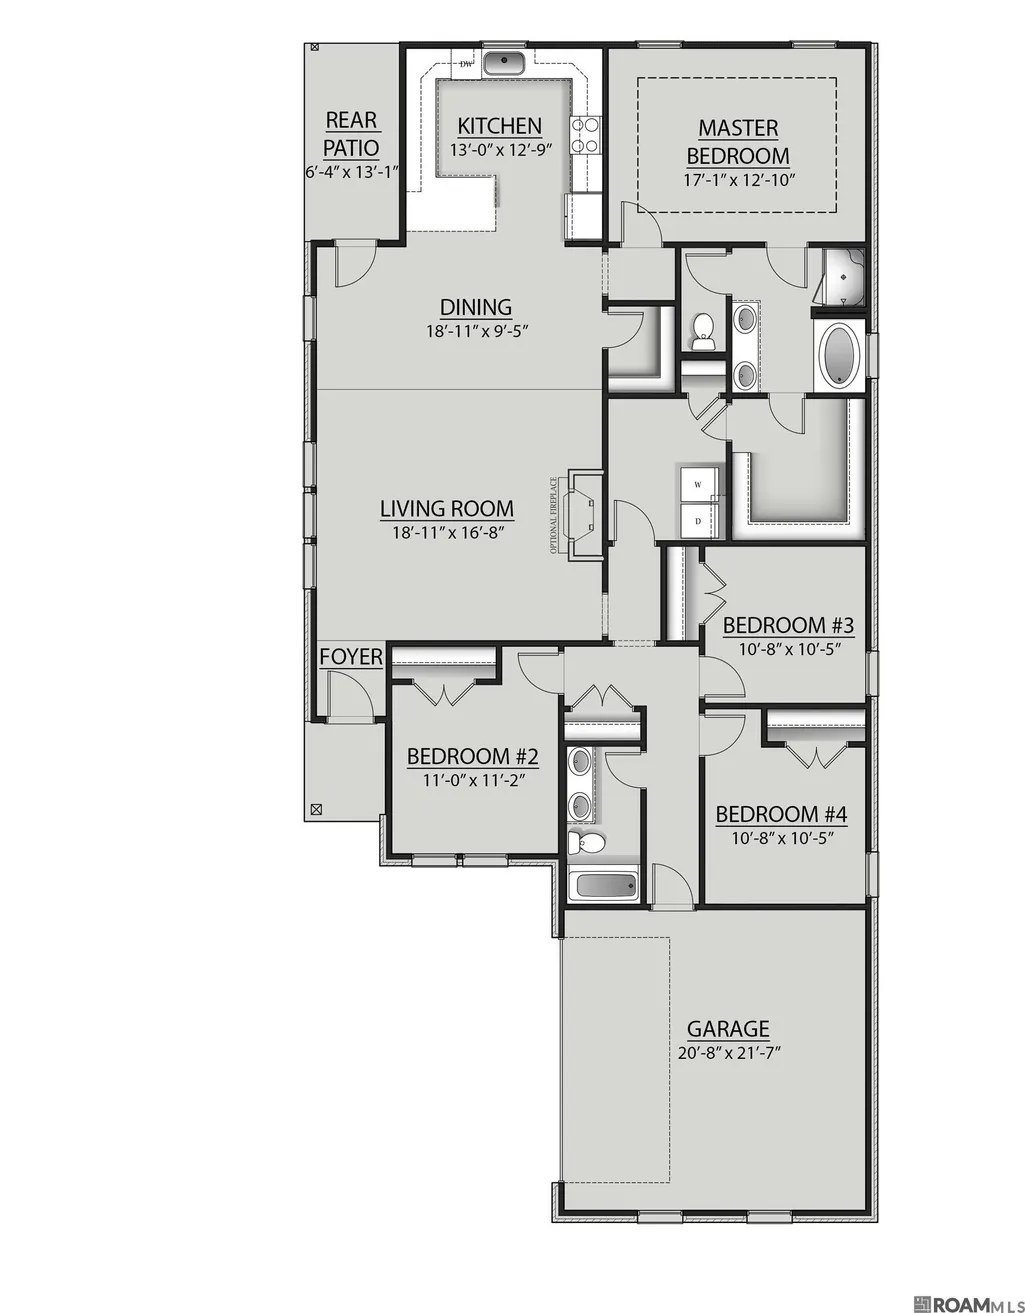
The ALFANI III A in Atwater Villas community offers a 4 bedroom, 2 full bathroom, open design. The community is nestled along the scenic River Road and features pond lots, walking trails, future pickleball courts, and common areas. Features: double vanity, garden tub, separate shower, and a large walk-in closet in the primary suite, the primary closet goes through to the laundry room for added convenience, tray ceiling in the primary bedroom, double vanity in the second bathroom, a breakfast bar, large walk-in pantry, covered rear patio, side-entry garage, ceiling fans in the living room and primary bedroom are standard, smart connect wi-fi thermostat, smoke and carbon monoxide detectors, post tension slab, landscaping, architectural 30-year shingles, flood lights, and more! Energy Efficient Features: a tankless gas water heater, a kitchen appliance package, low E tilt-in windows, and more!
| Price History | |
|---|---|
| 9/23/2026 | Listed $337,409 |
General Features
| Sewer | Public Sewer |
|---|---|
| Heating | Central,Gas Heat |
| Cooling | Central Air,Ceiling Fan(s) |
| Utilities | Cable Connected |
| Roof | Shingle |
| Appliances | Gas Stove Con,Dishwasher,Disposal,Microwave,Range/Oven |
| HOA Fee | 600 |
| Gas Y/N | Delta Utilities |
| Association Fee Includes | Management |
| Patio/Porch Features | Covered,Patio: Concrete |
| Architectural Style | Traditional |
| Security Features | Smoke Detector(s) |
| Construction Materials | Brick Siding,Stucco Siding,Vinyl Siding,Frame |
| Year Built | 2026 |
| Stories Count | 1 |
| Property Subtype | Detached Single Family |
| Assoc Fee Paid Per | Annually |
| County | East Baton Rouge |
| New Construction | true |
| Property Type | Residential |
| HOA | true |
| Attached Garage | true |
| Subdivision Name | Atwater Villas |
| Garage Y/N | true |
| Full Baths | 2 |
| Status | Active |
| Directions | From Baton Rouge: Go SW toward LA-1248 Merge onto LA-1248/Bluebonnet Blvd Turn right on Highland Rd Turn left on LA-327 Spur/Gardere Ln Continue to follow LA-327 Spur At traffic circle, take 3rd exit onto LA-327 Arrive at community ~1.7 miles |
| City | Baton Rouge |
| High School District | East Baton Rouge |
| MLS Area | EBR MLS Area 53 |
| Lot Size Square Feet | 8276.4 |
| Carport Y/N | false |
| Home Warranty Y/N | false |
| Building Area Units | Square Feet |
| Primary Bedroom Level | First |
| Living Area Units | Square Feet |
| Builder Name | Dsld, LLC |
| Standard Status | Active |
| Middle/Junior School District | East Baton Rouge |
| Elementary School District | East Baton Rouge |
| First Bedroom Level | First |
| First Bedroom Width | 10 |
| Legal Description | Atwater Villas Subdivision: Sect. 46, T8S-R1E, Greensburg Land District, East Baton Rouge Parish, LA |
Interior Features
| Interior Amenities | Breakfast Bar,Attic Access,Ceiling 9'+,Tray Ceiling(s),Ceiling Varied Heights |
|---|---|
| Flooring | Carpet,Ceramic Tile |
| Fireplace Features | 1 Fireplace |
| Kitchen Level | First |
| Air Conditioning Y/N | true |
| Heating Y/N | true |
| Fireplace Y/N | true |
| Laundry Features | Electric Dryer Hookup,Washer Hookup,Inside,Washer/Dryer Hookups |
| Total Bedrooms | 4 |
| Living Room Level | First |
| LivingAreaSource | Estimated |
| Kitchen Features | Pantry |
| Total Baths | 2 |
| Primary Bathroom Features | Double Vanity,Walk-In Closet(s),Separate Shower,Soaking Tub |
| Kitchen Area | 156 |
| Kitchen Length | 13 |
| Kitchen Width | 12 |
| Primary on Main | 100 |
| Second Bedroom Length | 10 |
| Second Bedroom Width | 10 |
| Dining Room Area | 18 |
| Dining Room Width | 9 |
| Living Room Area | 288 |
| Living Room Length | 18 |
| Living Room Width | 16 |
| Primary Bedroom Area | 204 |
| Primary Bedroom Features | En Suite Bath,Ceiling 9ft Plus,Ceiling Fan(s),Tray Ceiling(s) |
| Primary Bedroom Length | 17 |
| Primary Bedroom Width | 12 |
| Dining Room Level | First |
| Dining Room Area | 162 |
| Second Bedroom Level | First |
Exterior Features
| Model | Alfani Iii A |
|---|---|
| Exterior Amenities | Landscaped,Lighting |
| Parking Features | Attached,Garage,Concrete,Garage Door Opener |
| Water Source | Public |
| Lot Size Area | 8276.4 |
| Foundation Details | Slab: Post Tension Found |
| Building Area Total | 2574 |
| Lot Dimensions | 13x44x120x75x127 |
| Lot Size Acres | 0.19 |
Amenities
- Foreclosure
- Views
- Short Sale
- New Construction
- Adult 55+
- Lease To Own
- No HOA Fees
- Furnished
- Primary On Main
- Air Conditioning
- Seller Finance
- Green
- Fixer Upper
- Horse
- Golf
- Fireplace
- Deck
- Garage
- Basement
- Pool
Property vs Single Family Average in 70810
Price
Year Built
 The multiple listing information is provided by the Greater Baton Rouge Association of REALTORS®, Inc. multiple listing service from a copyrighted compilation of listings. The compilation of listings and each individual listing are ©2026 MLS. All Rights Reserved. The information provided is for clients' personal, non-commercial use and may not be used for any purpose other than to identify prospective properties clients may be interested in purchasing. All properties are subject to prior sale
