
Waterfront - Primary on Main









Address
10753 Hilltree Dr, Baton Rouge, LA
Price
$ 400,000
Property Attributes
- MLS#2026017296
- TypeSingle Family
- Listing Status Active
- ParishEast Baton Rouge
- CityBaton Rouge
- AreaEBR MLS Area 53
- NeighborhoodFairhill At Bluebonnet Hi
- Zip70810
- StyleFrench
- Year Built2013
- Price$ 400,000
- Bedrooms3
- Full Bathrooms2
- Half Bathrooms0
- Sqr Footage2195
- Lot Size0.25 Acres
Data Source:
Greater Baton Rouge MLS (GBRAR)
Property Description
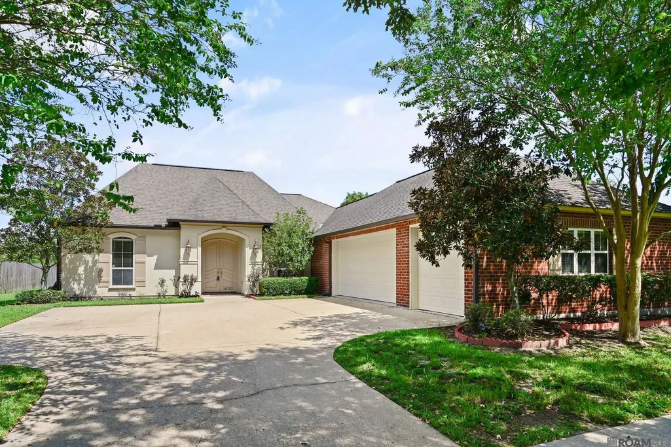
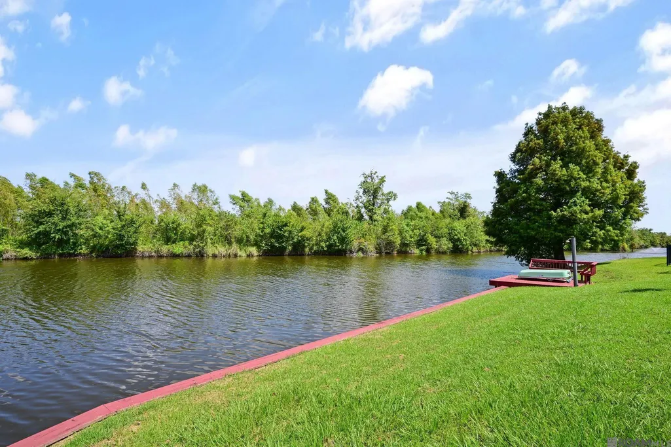
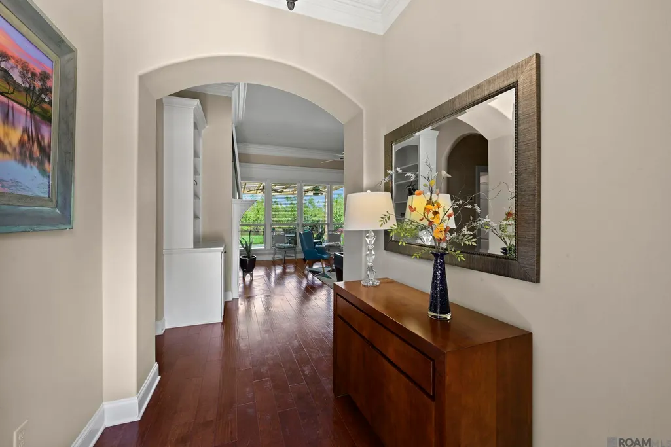
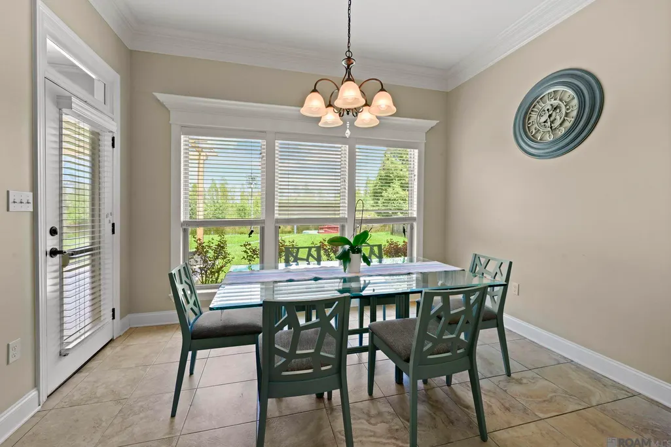
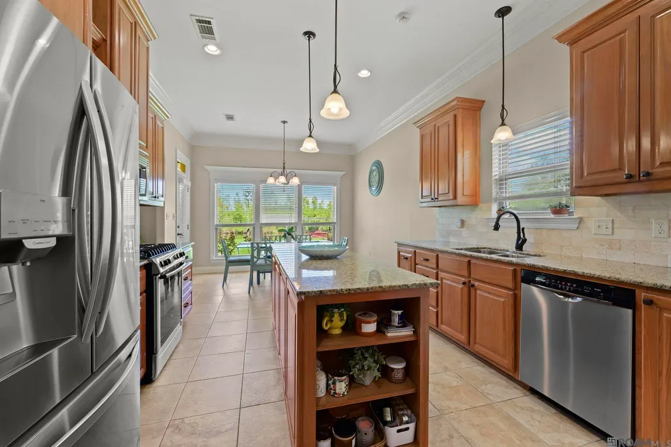
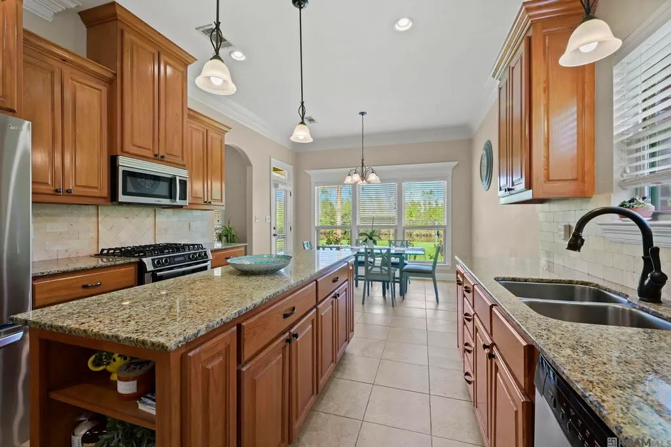
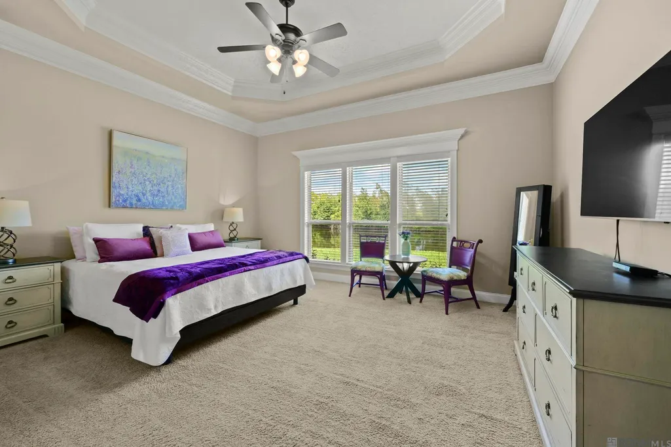
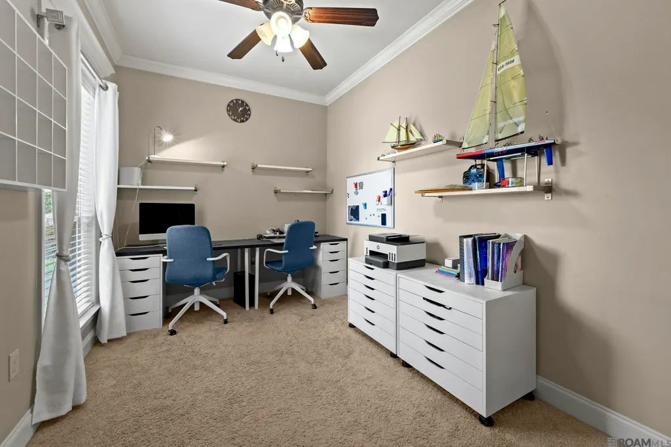
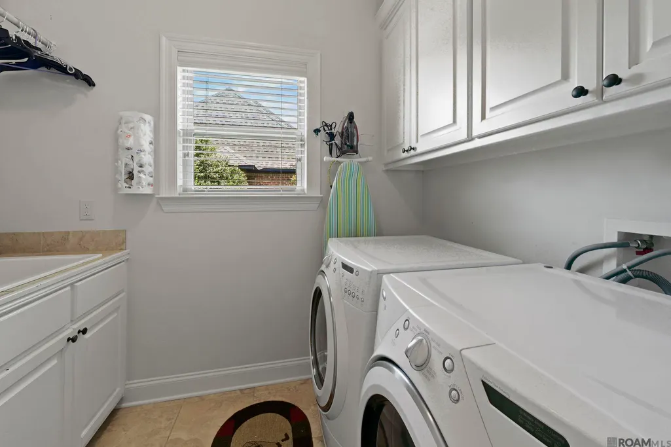
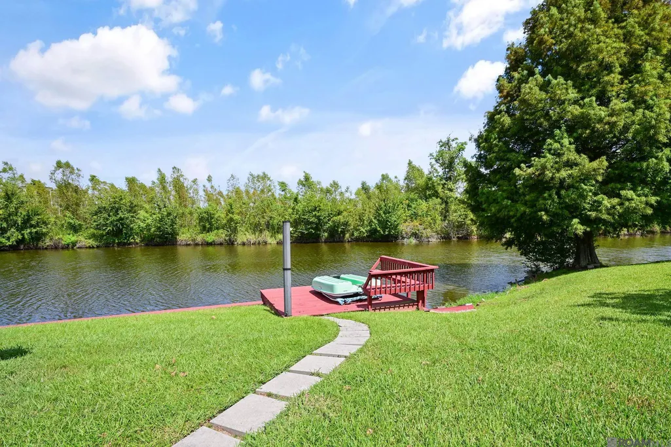
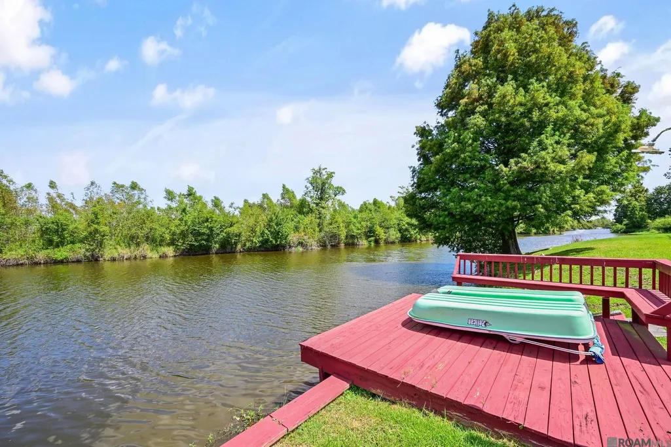
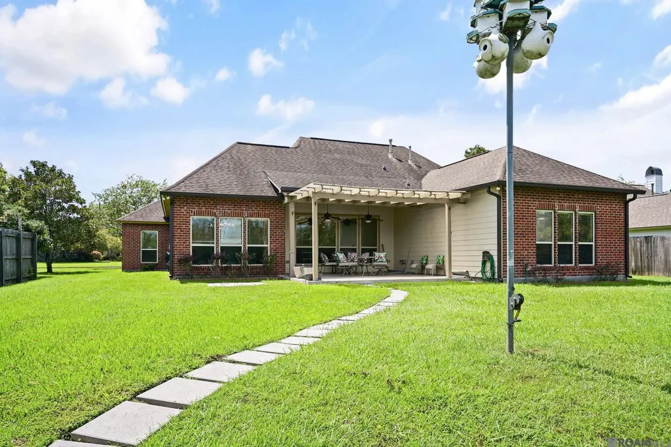
Step through the Double Doors of this Wonderful Home, into the Foyer w/ a Graceful Arch Framing a Stunning View of the Den, Patio & Waterway. Tall ceilings, beautiful crown molding, lg. windows, a gas fireplace flanked by 2 built in bookcases, adding both symmetry & architectural elegance to this comfortable den w beautiful views of the peaceful outdoors. Primary bedroom has boxed ceilings, wide crown molding & beautiful views showcasing white egrets landing in the wooded area across the bank of the water. En suite bath has a relaxing soaker tub, separate shower, dual vanities, a private water closet w/ toilet/bidet + a generous walk in closet. Two additional bedrooms are comfortably sized & share a full hall bath w/ a double sink vanity + a separate tub & toilet area. Kitchen offers cypress cabinets, granite counter tops, Bosch appliances & an island w/ storage. Adjacent eating area accommodates seating for six w/ views of the backyard & waterway. A wide hallway leads from the kitchen, past the laundry room to a fourth bedroom currently used as a home office, w/ a convenient half bath located across the hall. Patio is covered by a sophisticated pergola designed to filter light while providing welcoming shade during hot Louisiana summers. Stepping stones lead you toward a nice deck extending over the water, creating a peaceful spot to sit & enjoy the view or to have fun fishing w/ friends. Seller installed a well kept bulkhead along the shoreline, adding both stability & charm to the outdoor space. Privacy fence along the property lines, making this area perfect for crawfish boils & parties. Patio is equipped w/ gas & water connections, making it simple to add an outdoor kitchen. Spacious double garage & an additional wide storage area featuring a full pegboard wall, built in workbench, separate garage doors & designed to accommodate a boat. Don’t miss the opportunity to own this wonderful home w/ a peaceful waterway setting. Call for your showing today!
| Price History | |
|---|---|
| 9/21/2026 | Listed $400,000 |
General Features
| Sewer | Public Sewer |
|---|---|
| Heating | Central,Gas Heat |
| Cooling | Central Air,Ceiling Fan(s) |
| Roof | Shingle,Hip Roof |
| Appliances | Gas Stove Con,Dryer,Washer,Gas Cooktop,Dishwasher,Disposal,Microwave,Range/Oven,Refrigerator,Electric Water Heater,Range Hood,Stainless Steel Appliance(s) |
| HOA Fee | 400 |
| Gas Y/N | Entergy |
| Association Fee Includes | Common Areas,Maintenance Grounds,Maint Subd Entry HOA,Pool HOA,Rec Facilities |
| Patio/Porch Features | Deck,Covered,Patio: Open |
| Architectural Style | French |
| Security Features | Smoke Detector(s) |
| Construction Materials | Brick Siding,Cement Fiber Siding,Brick,Frame |
| Year Built | 2013 |
| View | Water |
| Stories Count | 1 |
| Property Subtype | Detached Single Family |
| Waterfront Features | Waterfront,Seawall,Dock/Mooring,Lake Front |
| Community Features | Clubhouse,Community Pool,Park,Playground |
| Assoc Fee Paid Per | Annually |
| County | East Baton Rouge |
| New Construction | false |
| Property Type | Residential |
| HOA | true |
| Attached Garage | false |
| Subdivision Name | Fairhill At Bluebonnet Hi |
| Garage Y/N | true |
| Full Baths | 2 |
| Status | Active |
| Directions | From intersection of Bluebonnet and Burbank, head towards river for about ½ mile. Turn left into subdivision, then right onto Hilltree. House is on the left. |
| City | Baton Rouge |
| High School District | East Baton Rouge |
| MLS Area | EBR MLS Area 53 |
| Lot Size Square Feet | 10890 |
| Carport Y/N | false |
| Spa Features | Bath |
| Home Warranty Y/N | false |
| Building Area Units | Square Feet |
| Primary Bedroom Level | First |
| Living Area Units | Square Feet |
| Builder Name | Aucoin Homes, L. L. C. |
| Standard Status | Active |
| Middle/Junior School District | East Baton Rouge |
| Elementary School District | East Baton Rouge |
| First Bedroom Level | First |
| First Bedroom Width | 13 |
| Legal Description | WARD: 3-3, SUBDIVISION: FAIRHILL AT BLUEBONNET HIGHLANDS, LOT: 14. 1ST FILING.RESUB. 1994. |
Interior Features
| Interior Amenities | Attic Access,Built-in Features,Ceiling 9'+,Crown Molding,Attic Storage |
|---|---|
| Flooring | Carpet,Ceramic Tile,Wood |
| Fireplace Features | 1 Fireplace,Gas Log |
| Kitchen Level | First |
| Air Conditioning Y/N | true |
| Heating Y/N | true |
| Window Features | Sm Window Trtmt. |
| Fireplace Y/N | true |
| Laundry Features | Laundry Room,Electric Dryer Hookup,Washer Hookup,Inside |
| Total Bedrooms | 3 |
| LivingAreaSource | Estimated |
| Kitchen Features | Granite Counters,Kitchen Island,Pantry |
| Total Baths | 3 |
| 1/2 Baths | 1 |
| Primary Bathroom Features | Double Vanity,Walk-In Closet(s),Separate Shower,Water Closet |
| Kitchen Area | 192 |
| Kitchen Length | 16 |
| Kitchen Width | 12 |
| Dining Room Area | 15 |
| Dining Room Width | 15 |
| Family Room Area | 288 |
| Family Room Length | 18 |
| Primary Bedroom Area | 208 |
| Primary Bedroom Features | En Suite Bath,Ceiling 9ft Plus,Ceiling Boxed,Ceiling Fan(s),Walk-In Closet(s),Split,Master Downstairs |
| Primary Bedroom Length | 13 |
| Primary Bedroom Width | 16 |
| Family Room Width | 16 |
| Family Room Level | First |
| Dining Room Level | First |
| Dining Room Area | 225 |
Exterior Features
| Exterior Amenities | Lighting,Outdoor Shower,Rain Gutters |
|---|---|
| Fencing | Partial,Wood |
| Parking Features | 4+ Cars Park,Garage,Garage Door Opener |
| Water Source | Public |
| Total Parking | 4 |
| Lot Size Area | 10890 |
| Foundation Details | Slab |
| Spa | true |
| Building Area Total | 3117 |
| Lot Dimensions | 80x135 |
| Lot Size Acres | 0.25 |
| Waterfront Y/N | true |
Amenities
- Foreclosure
- Views
- Short Sale
- New Construction
- Adult 55+
- Lease To Own
- No HOA Fees
- Furnished
- Primary On Main
- Air Conditioning
- Seller Finance
- Green
- Fixer Upper
- Horse
- Golf
- Fireplace
- Deck
- Garage
- Basement
- Pool
Property vs Single Family Average in 70810
Price
Year Built
 The multiple listing information is provided by the Greater Baton Rouge Association of REALTORS®, Inc. multiple listing service from a copyrighted compilation of listings. The compilation of listings and each individual listing are ©2026 MLS. All Rights Reserved. The information provided is for clients' personal, non-commercial use and may not be used for any purpose other than to identify prospective properties clients may be interested in purchasing. All properties are subject to prior sale
