
Primary on Main



Address
18141 Rolling Wood Dr, Baton Rouge, LA
Price
$ 400,000
Property Attributes
- MLS#2026017292
- TypeSingle Family
- Listing Status Pending
- ParishEast Baton Rouge
- CityBaton Rouge
- AreaEBR MLS Area 43
- NeighborhoodWhite Oak Crossing
- Zip70817
- StyleAcadian
- Year Built1993
- Price$ 400,000
- Bedrooms4
- Full Bathrooms2
- Half Bathrooms0
- Sqr Footage2556
- Lot Size0.36 Acres
Data Source:
Greater Baton Rouge MLS (GBRAR)
Property Description
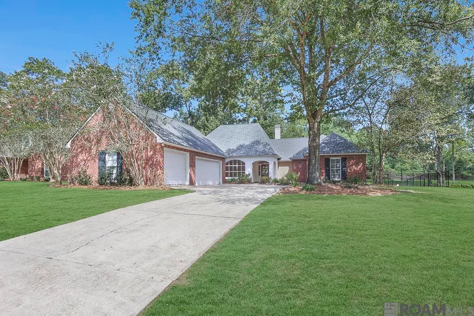
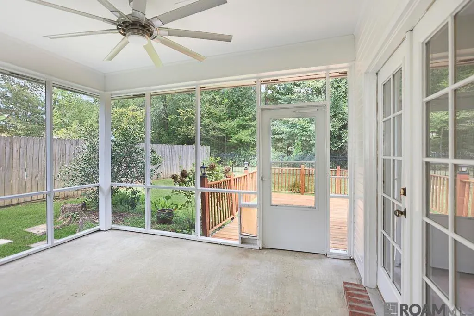
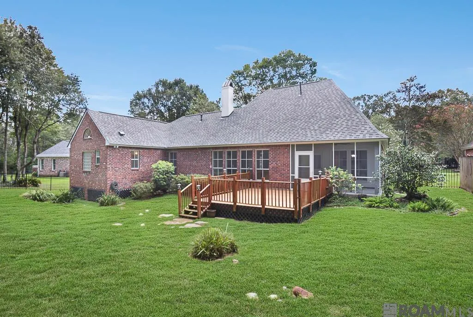
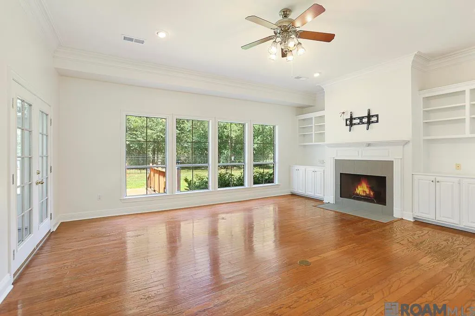
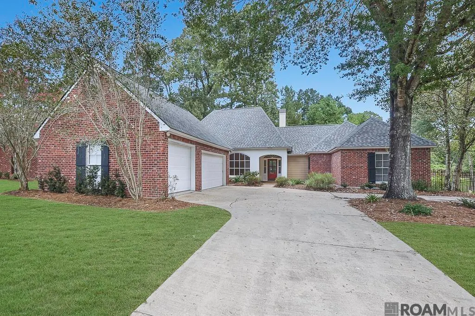
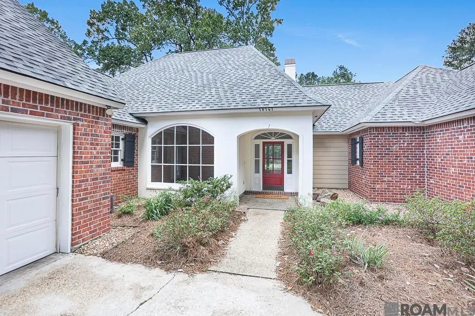
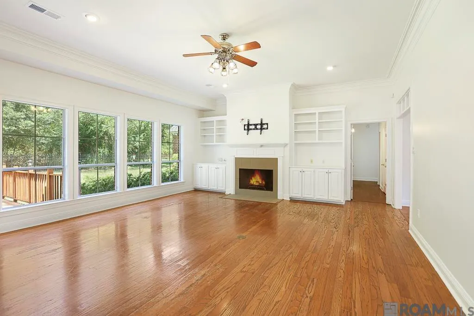
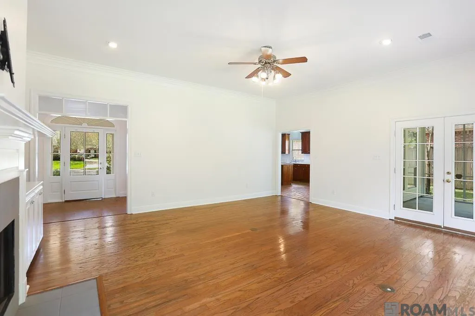
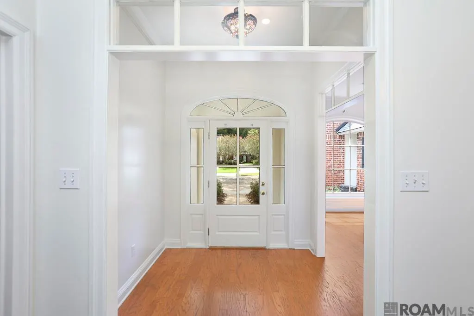
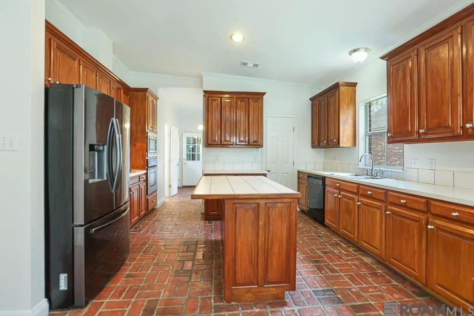
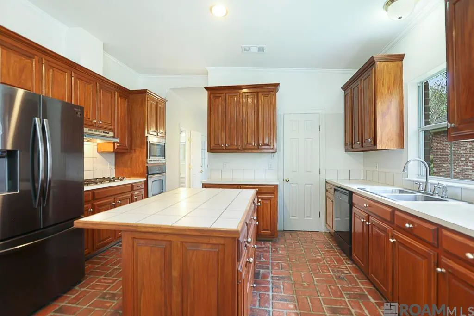
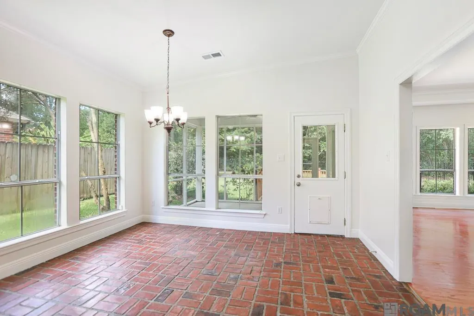
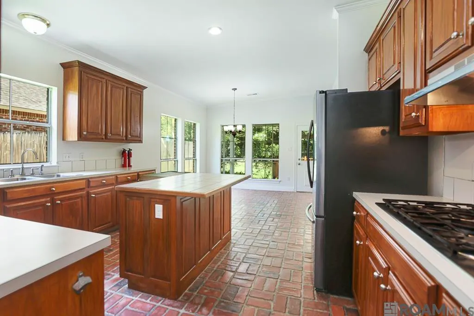
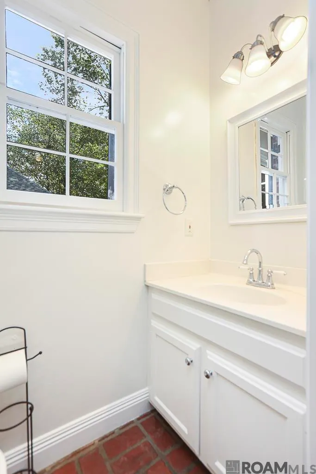
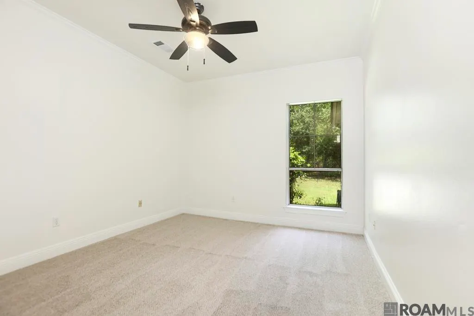
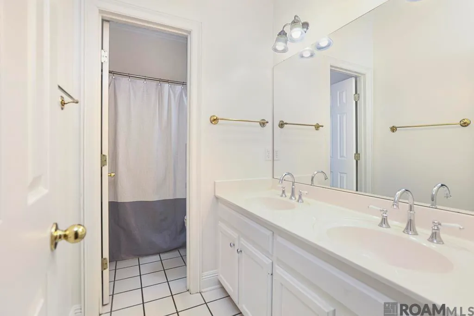
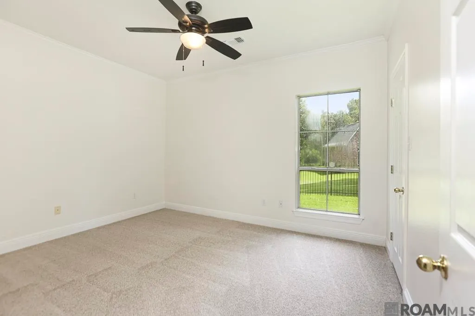
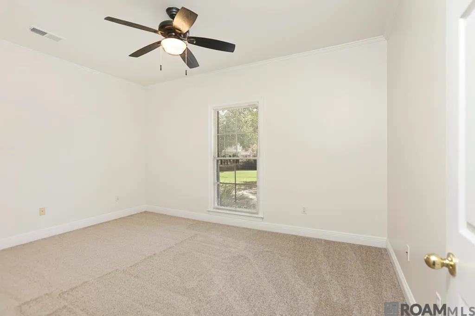
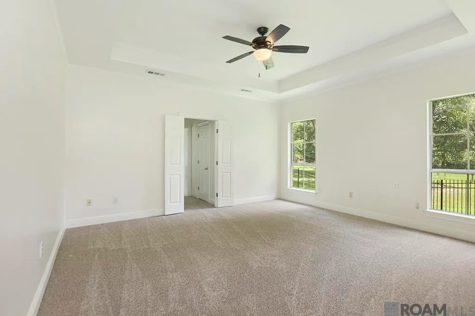
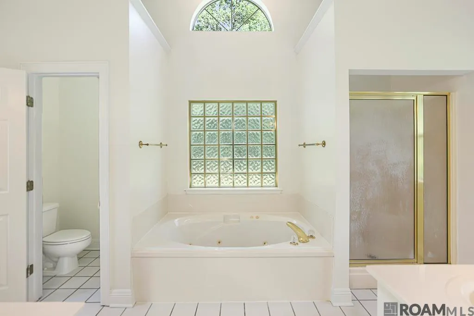
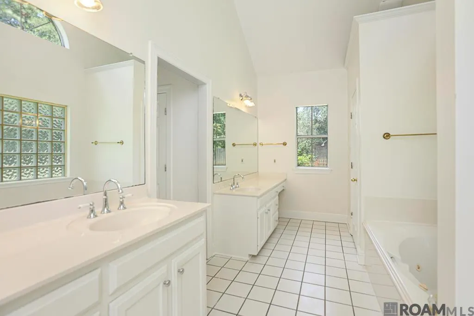
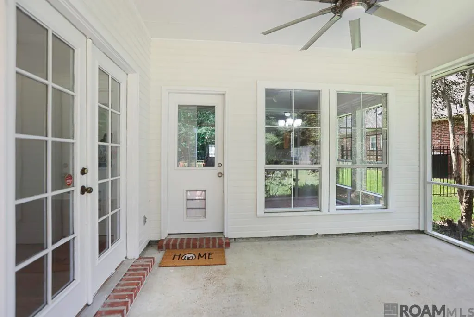
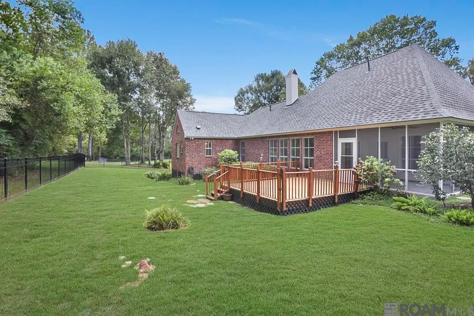
This charming home is move-in ready. Featuring 4 spacious bedrooms, 2.5 bathrooms and a SUNROOM. It is nestled in a quiet cul-de-sac on a dead-end street. The property boasts numerous recent updates, including a brand-NEW ROOF, new TANKLESS WATER HEATER, new WALL OVEN, new range EXHAUST HOOD, numerous new WINDOWS, new LIGHT FIXTURES, FRESH PAINT, and brand-NEW CARPET in all bedrooms. The formal dining room is highlighted by a stunning floor-to-ceiling arched window that overlooks the front yard and fills the space with natural light. The inviting and spacious living room features built-ins and a cozy fireplace with a chimney. The well-appointed kitchen offers an island and a breakfast area, flowing seamlessly into a screened sunroom with lush views of the fully fenced backyard—the perfect spot for morning coffee. Step outside onto the DECK to fully enjoy grilling in the natural surroundings.The primary suite includes an en-suite bathroom complete with dual vanities (including a dedicated makeup seating area), a jetted tub, and a separate shower. Additional conveniences include a 3-car garage, with the third bay ideal for extra storage. It is located just 5-10 minutes from great schools, grocery stores, health clubs, and hospitals. Best of all, this home has never flooded. Schedule your visit and make it yours today!
| Price History | |
|---|---|
| 9/21/2026 | Listed $400,000 |
General Features
| Sewer | Public Sewer |
|---|---|
| Heating | Central,Gas Heat |
| Cooling | Central Air,Ceiling Fan(s) |
| Utilities | Cable Connected |
| Roof | Composition |
| Appliances | Gas Stove Con,Gas Cooktop,Dishwasher,Disposal,Microwave,Refrigerator,Self Cleaning Oven,Oven,Range Hood,Tankless Water Heater |
| Gas Y/N | Delta Utilities |
| Patio/Porch Features | Deck,Screened,Porch,Patio: Wood |
| Architectural Style | Acadian |
| Security Features | Smoke Detector(s) |
| Construction Materials | Brick Siding,Stucco Siding,Frame |
| Year Built | 1993 |
| Stories Count | 1 |
| Property Subtype | Detached Single Family |
| Community Features | Other |
| Assoc Fee Paid Per | Annually |
| County | East Baton Rouge |
| New Construction | false |
| Property Type | Residential |
| Attached Garage | false |
| Subdivision Name | White Oak Crossing |
| Garage Y/N | true |
| Full Baths | 2 |
| Status | Pending |
| Directions | Going East on Tiger Bend Rd, left on East Acchord, right on Rolling Wood. The house is on the left in the cul-de-sac. |
| City | Baton Rouge |
| High School District | East Baton Rouge |
| MLS Area | EBR MLS Area 43 |
| Lot Size Square Feet | 15681.6 |
| Carport Y/N | false |
| Spa Features | Bath |
| Home Warranty Y/N | false |
| Building Area Units | Square Feet |
| Primary Bedroom Level | First |
| Living Area Units | Square Feet |
| Standard Status | Pending |
| Middle/Junior School District | East Baton Rouge |
| Elementary School District | East Baton Rouge |
| First Bedroom Level | First |
| First Bedroom Width | 11 |
| Legal Description | WARD: 3-3, SUBDIVISION: WHITE OAK CROSSING, LOT: 7. RESUB. 1992 |
Interior Features
| Interior Amenities | Eat-in Kitchen,Attic Access,Built-in Features,Ceiling 9'+,Ceiling Boxed,Ceiling Varied Heights,Crown Molding |
|---|---|
| Flooring | Brick,Carpet,Ceramic Tile,Wood |
| Fireplace Features | 1 Fireplace,Gas Log |
| Kitchen Level | First |
| Air Conditioning Y/N | true |
| Heating Y/N | true |
| Fireplace Y/N | true |
| Laundry Features | Laundry Room,Electric Dryer Hookup,Washer Hookup,Inside,Washer/Dryer Hookups |
| Total Bedrooms | 4 |
| Living Room Level | First |
| LivingAreaSource | Estimated |
| Kitchen Features | Tile Counters,Kitchen Island,Pantry,Cabinets Custom Built |
| Total Baths | 3 |
| 1/2 Baths | 1 |
| Primary Bathroom Features | Double Vanity,Separate Shower,Water Closet |
| Kitchen Area | 213.12 |
| Primary on Main | 154 |
| Second Bedroom Length | 14 |
| Second Bedroom Width | 11 |
| Dining Room Area | 12 |
| Dining Room Width | 15 |
| Living Room Area | 396.9 |
| Living Room Width | 21 |
| Primary Bedroom Area | 240 |
| Primary Bedroom Features | En Suite Bath,2 Closets or More,Ceiling 9ft Plus,Ceiling Boxed,Ceiling Fan(s),Walk-In Closet(s),Master Downstairs |
| Primary Bedroom Length | 15 |
| Primary Bedroom Width | 16 |
| Dining Room Level | First |
| Dining Room Area | 180 |
| Second Bedroom Level | First |
Exterior Features
| Exterior Amenities | Landscaped,Lighting,Sprinkler System |
|---|---|
| Fencing | Full,Wrought Iron |
| Parking Features | 3 Cars Park,Garage,Driveway,Garage Door Opener |
| Lot Features | Cul-De-Sac |
| Water Source | Public |
| Total Parking | 3 |
| Lot Size Area | 15681.6 |
| Foundation Details | Pillar/Post/Pier,Slab |
| Spa | true |
| Building Area Total | 3807 |
| Lot Dimensions | 151.3x119x126.6x28x29x69 |
| Lot Size Acres | 0.36 |
Amenities
- Foreclosure
- Views
- Short Sale
- New Construction
- Adult 55+
- Lease To Own
- No HOA Fees
- Furnished
- Primary On Main
- Air Conditioning
- Seller Finance
- Green
- Fixer Upper
- Horse
- Golf
- Fireplace
- Deck
- Garage
- Basement
- Pool
Property vs Single Family Average in 70817
Price
Year Built
 The multiple listing information is provided by the Greater Baton Rouge Association of REALTORS®, Inc. multiple listing service from a copyrighted compilation of listings. The compilation of listings and each individual listing are ©2026 MLS. All Rights Reserved. The information provided is for clients' personal, non-commercial use and may not be used for any purpose other than to identify prospective properties clients may be interested in purchasing. All properties are subject to prior sale
