













Address
8881 Bmg Dr, Maringouin, LA
Price
$ 420,000
Property Attributes
- MLS#2026017216
- TypeSingle Family
- Listing Status Active
- ParishPointe Coupee
- CityMaringouin
- AreaPC MLS Area 74
- NeighborhoodMajor Estates
- Zip70757
- StyleFrench
- Year Built2009
- Price$ 420,000
- Bedrooms4
- Full Bathrooms2
- Half Bathrooms0
- Sqr Footage3044
- Lot Size2.52 Acres
Data Source:
Greater Baton Rouge MLS (GBRAR)
Property Description
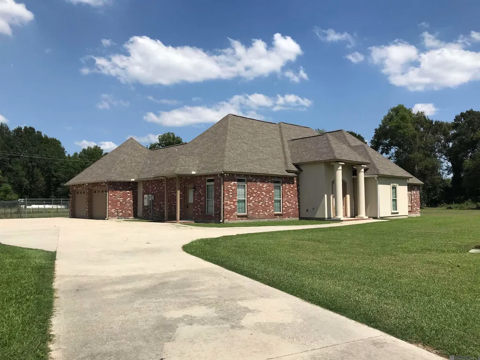
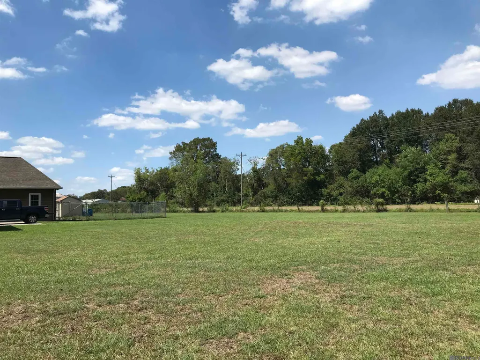
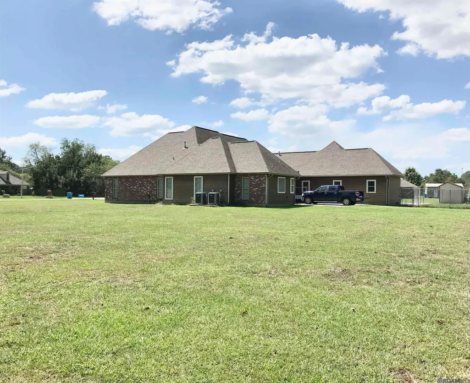
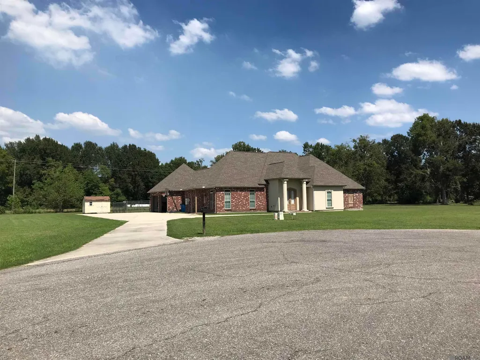
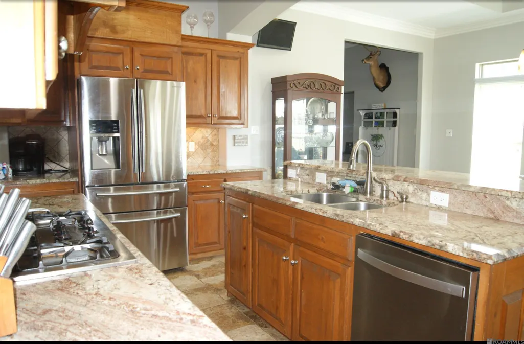
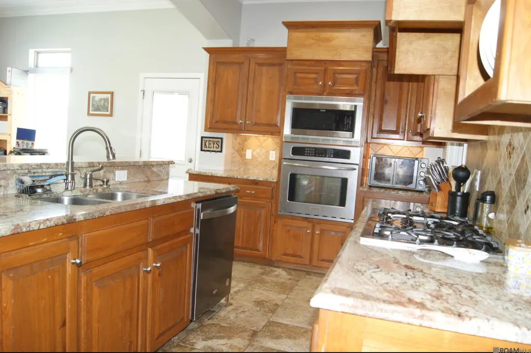
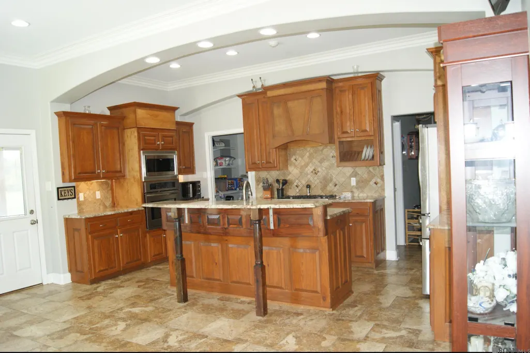
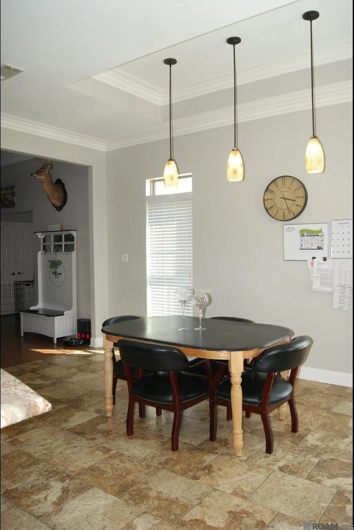
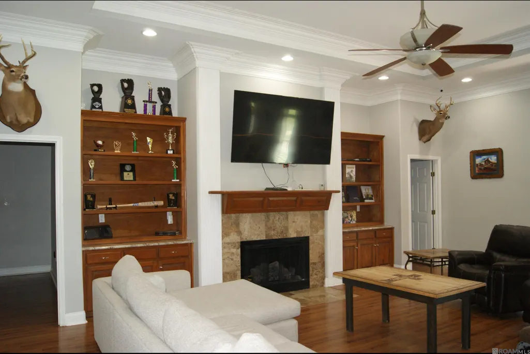
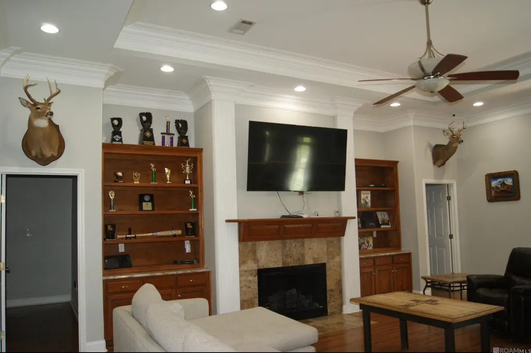
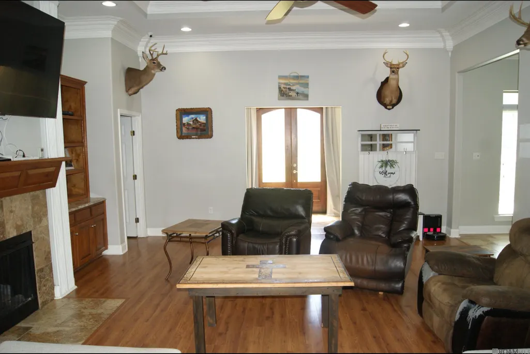
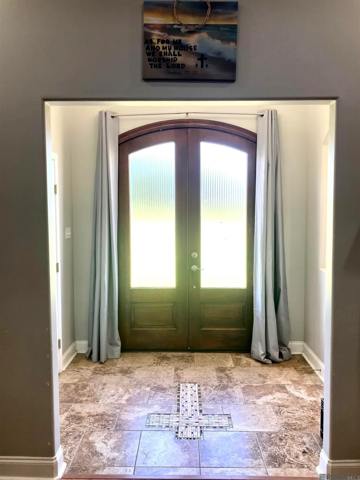
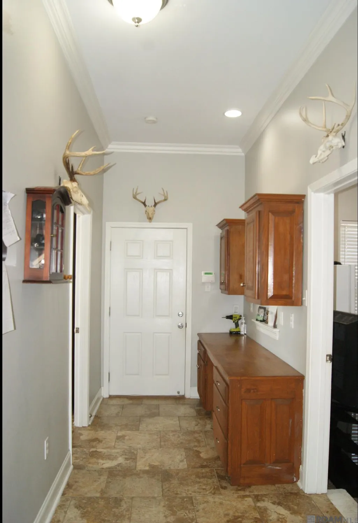
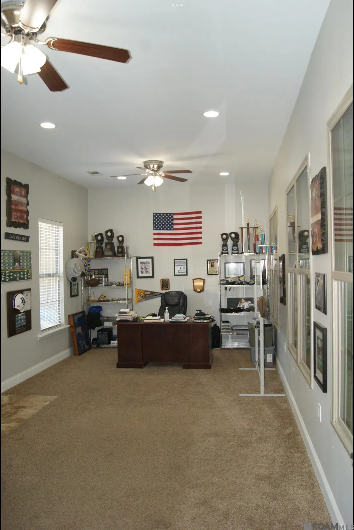
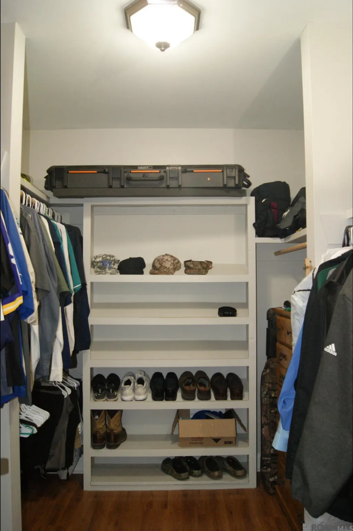
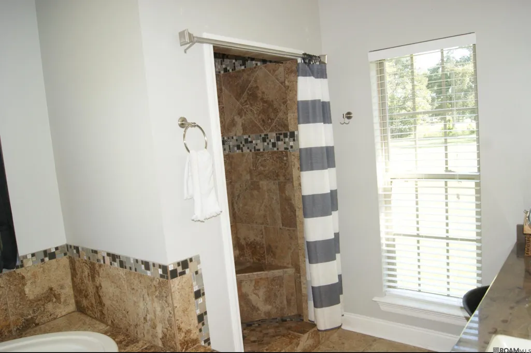
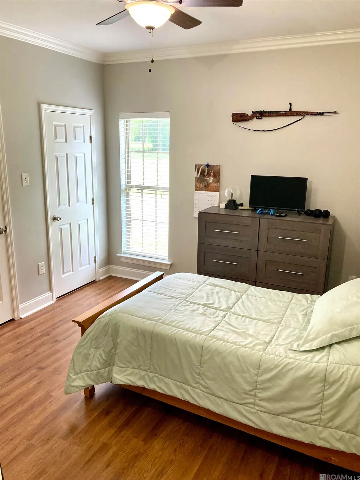
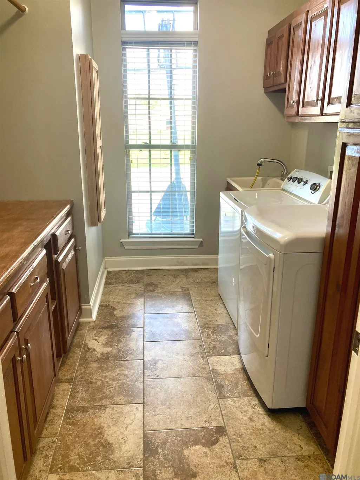
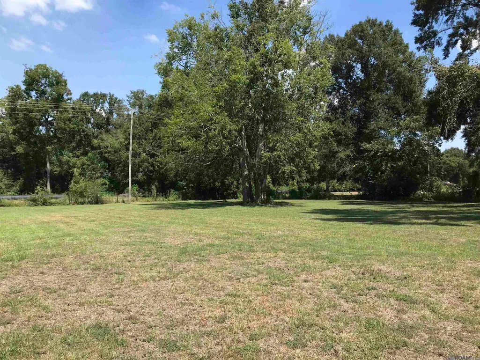
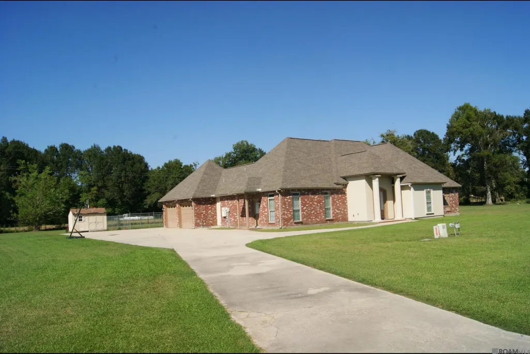
Timeless Luxury. Exceptional Craftsmanship. Welcome to 8881 BMG Drive, a Custom-built luxury home nestled on more than 2½ acres in LIVONIA. Offering over 3,000 square feet of living area, this exceptional residence combines sophisticated craftsmanship, grand architectural details, and the warmth and comfort of a home designed for family living. From the moment you enter, the quality and attention to detail are unmistakable. At the heart of the home is a gourmet custom kitchen designed for serious cooking or entertaining. Featuring extra-thick slab exotic granite countertops, a breakfast bar, dedicated dining area, and a large walk-in pantry, this kitchen offers the space, beauty, and functionality today’s homeowner desires. The living room has A beautiful gas fireplace and soaring trayed ceilings. Elegant built-ins add warmth and refinement, creating a space that feels grand while remaining inviting and comfortable.The thoughtfully designed split-bedroom plan provides exceptional privacy. Three bedrooms and a full bathroom are situated down one hallway, while the primary suite occupies its own private wing. Entering the primary, you’re greeted by an impressive open trayed ceiling accented with triple crown molding. The suite offers two large well-designed master closets, providing abundant storage. The primary bathroom is a luxurious retreat, featuring custom tile work surrounding the jetted soaking tub and large separate shower. Dual vanities with beautiful slab granite countertops provide generous space, while a private water closet adds an additional touch of privacy. The home’s versatility continues beyond the main living spaces. You’ll find a dedicated Office great for working at home, a large laundry room and a BONUS/RECREATION/Media room with endless possibilities. Outside the 2.52 acres provides room to relax, entertain and enjoy privacy. This is a meticulously crafted custom home designed around the way a family actually lives. Call/TEXT 573-1390.
| Price History | |
|---|---|
| 9/18/2026 | Listed $420,000 |
General Features
| Sewer | Mechan. Sewer |
|---|---|
| Heating | Central |
| Cooling | Central Air |
| Appliances | Gas Cooktop,Dishwasher,Microwave,Oven,Separate Cooktop |
| Gas Y/N | City/Parish |
| Architectural Style | French |
| Construction Materials | Brick Siding,Cement Fiber Siding,Stucco Siding |
| Year Built | 2009 |
| Stories Count | 1 |
| Property Subtype | Detached Single Family |
| Assoc Fee Paid Per | Annually |
| County | Pointe Coupee |
| New Construction | false |
| Property Type | Residential |
| Attached Garage | true |
| Subdivision Name | Major Estates |
| Garage Y/N | true |
| Full Baths | 2 |
| Status | Active |
| Directions | Westbound Hwy 190 turn left at the first light in LIVONIA, LEFT on BMG Drive and home is the last on the left. |
| City | Maringouin |
| High School District | Pointe Coupee Parish |
| MLS Area | PC MLS Area 74 |
| Lot Size Square Feet | 109771.2 |
| Carport Y/N | false |
| Spa Features | Bath |
| Home Warranty Y/N | false |
| Building Area Units | Square Feet |
| Primary Bedroom Level | First |
| Living Area Units | Square Feet |
| Standard Status | Active |
| Middle/Junior School District | Pointe Coupee Parish |
| Elementary School District | Pointe Coupee Parish |
| First Bedroom Level | First |
| First Bedroom Width | 13 |
| Legal Description | Lot 17 And 34 Major Estates Subdivision, Second Filing; Map Book 6, Map No. 11; Cb 673, E-112 |
Interior Features
| Interior Amenities | See Remarks |
|---|---|
| Fireplace Features | Gas Log |
| Kitchen Level | First |
| Air Conditioning Y/N | true |
| Heating Y/N | true |
| Window Features | Drapes,Curtain Rods |
| Fireplace Y/N | true |
| Total Bedrooms | 4 |
| LivingAreaSource | Estimated |
| Kitchen Features | Granite Counters,Kitchen Island,Cabinets Custom Built |
| Total Baths | 3 |
| 1/2 Baths | 1 |
| Primary Bathroom Features | Double Vanity,Separate Shower,Water Closet |
| Kitchen Area | 272 |
| Kitchen Length | 17 |
| Kitchen Width | 16 |
| Primary on Main | 156 |
| Second Bedroom Length | 12 |
| Second Bedroom Width | 13 |
| Family Room Area | 399 |
| Family Room Length | 21 |
| Primary Bedroom Area | 240 |
| Primary Bedroom Features | 2 Closets or More,Tray Ceiling(s),Walk-In Closet(s) |
| Primary Bedroom Length | 16 |
| Primary Bedroom Width | 15 |
| Family Room Width | 19 |
| Family Room Level | First |
| Second Bedroom Level | First |
Exterior Features
| Parking Features | 4+ Cars Park,Attached,Covered,Garage Faces Rear,Concrete |
|---|---|
| Total Parking | 4 |
| Lot Size Area | 2.52 |
| Foundation Details | Slab |
| Spa | true |
| Building Area Total | 3900 |
| Lot Dimensions | 428x290x213x469 |
| Lot Size Acres | 2.52 |
Amenities
- Foreclosure
- Views
- Short Sale
- New Construction
- Adult 55+
- Lease To Own
- No HOA Fees
- Furnished
- Primary On Main
- Air Conditioning
- Seller Finance
- Green
- Fixer Upper
- Horse
- Golf
- Fireplace
- Deck
- Garage
- Basement
- Pool
Property vs Single Family Average in 70757
Price
Year Built
 The multiple listing information is provided by the Greater Baton Rouge Association of REALTORS®, Inc. multiple listing service from a copyrighted compilation of listings. The compilation of listings and each individual listing are ©2026 MLS. All Rights Reserved. The information provided is for clients' personal, non-commercial use and may not be used for any purpose other than to identify prospective properties clients may be interested in purchasing. All properties are subject to prior sale
