
Price Reduction




Address
56 Meeker Road, Lecompte, LA
Price
$ 658,000
Property Attributes
- MLS#2026005763
- TypeSingle Family
- Listing Status Active
- ParishRapides
- CityLecompte
- Area100 Rapides, Alex Side
- NeighborhoodRural Tract (no Subd)
- Zip71346
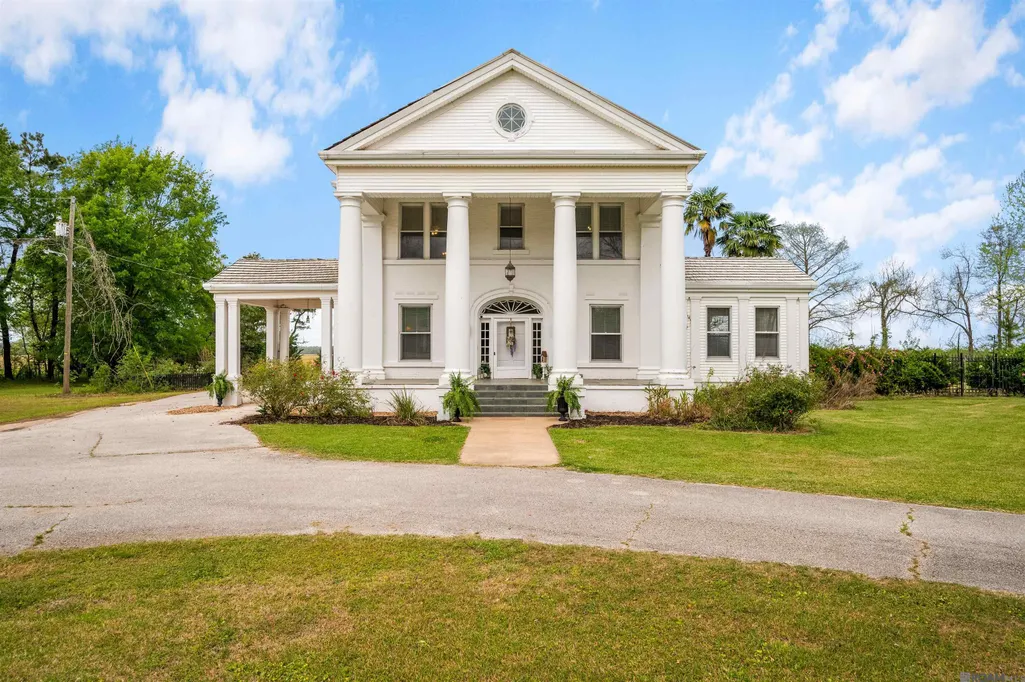
- StyleColonial
- Year Built1913
- Price$ 658,000
- Bedrooms6
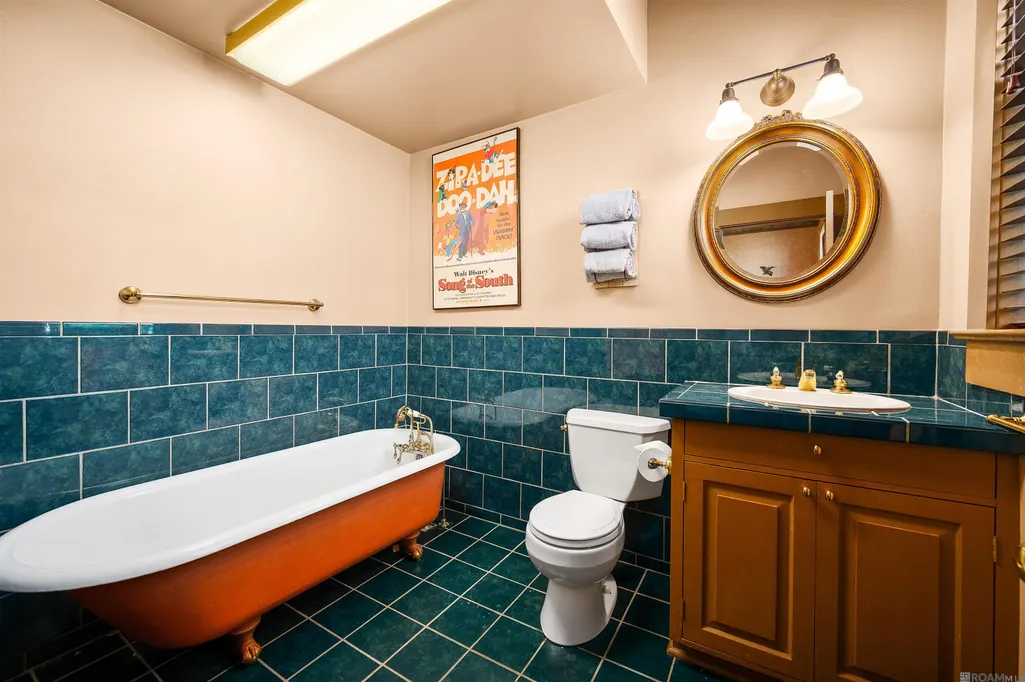
- Full Bathrooms3
- Half Bathrooms0
- Sqr Footage4488
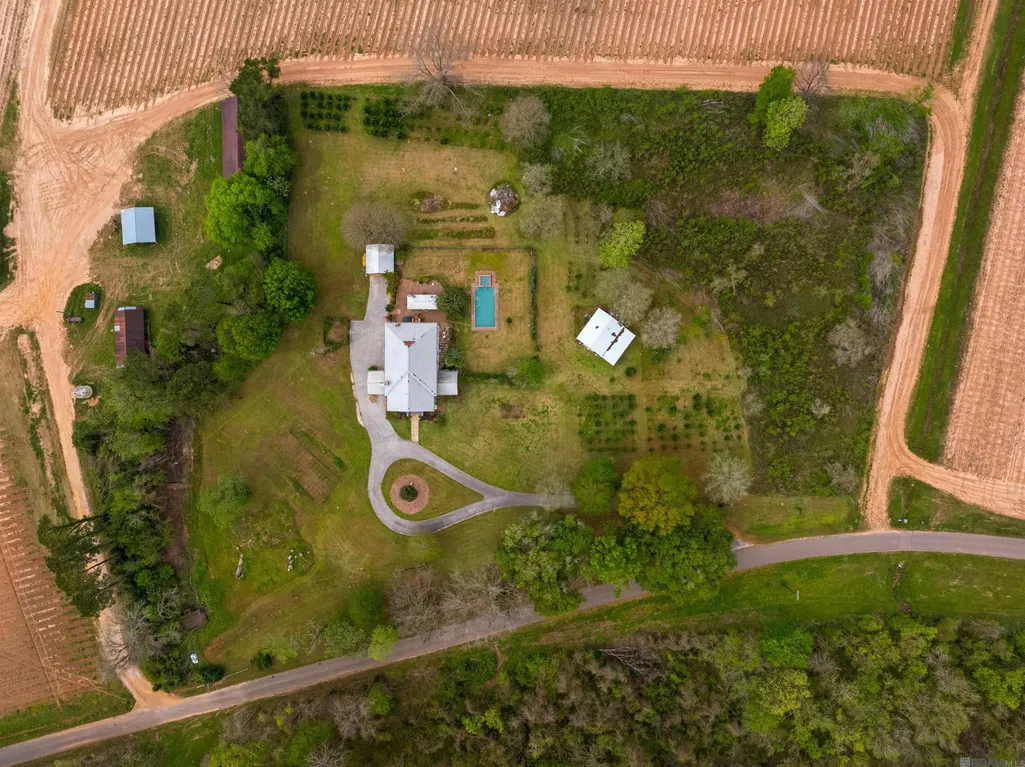
- Lot Size5.31 Acres
Data Source:
Greater Baton Rouge MLS (GBRAR)
Property Description
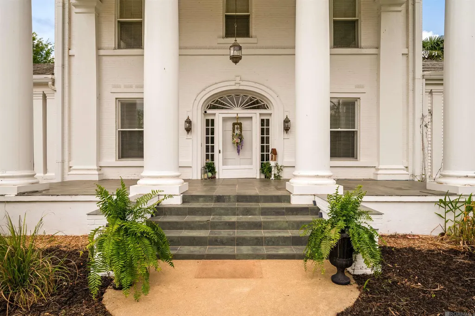
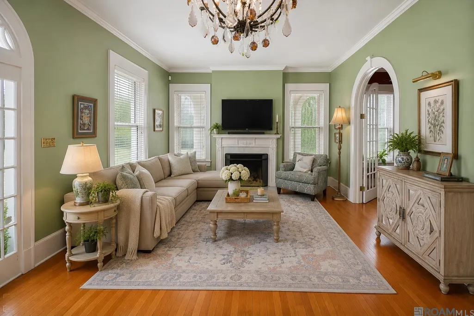
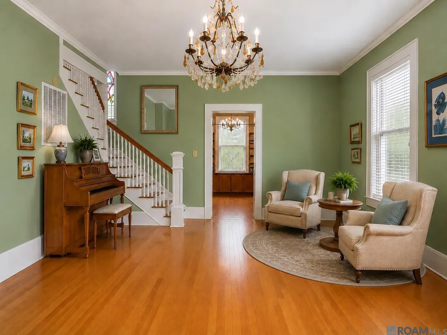
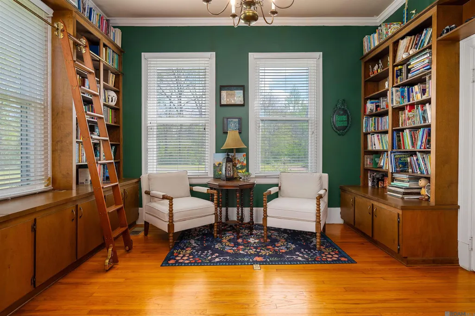
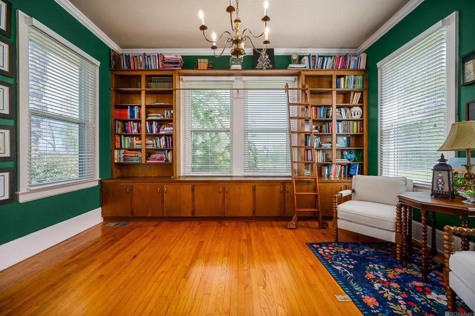
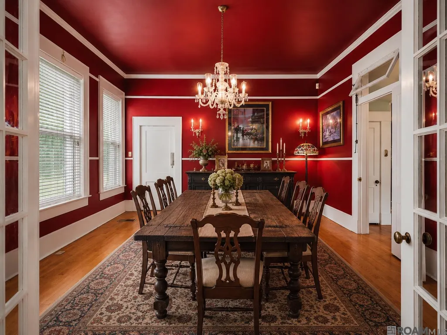
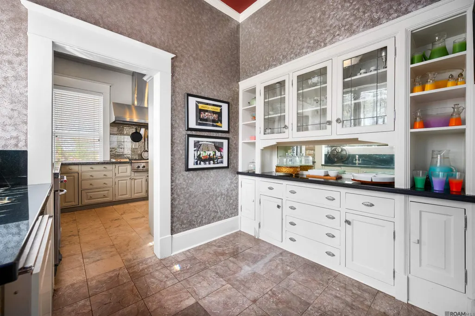
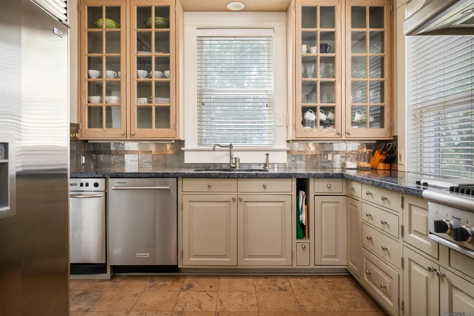
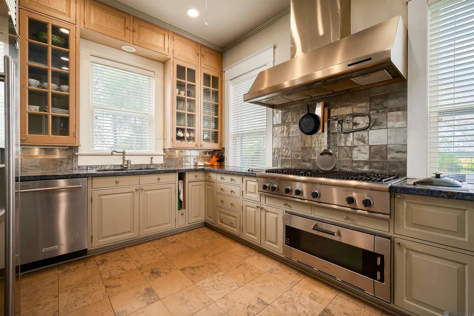
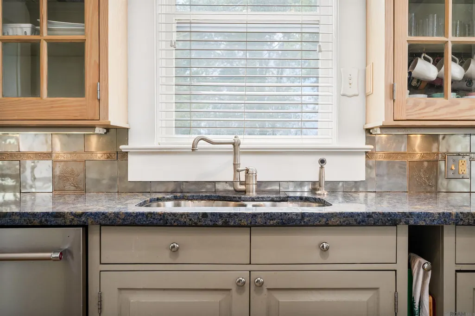
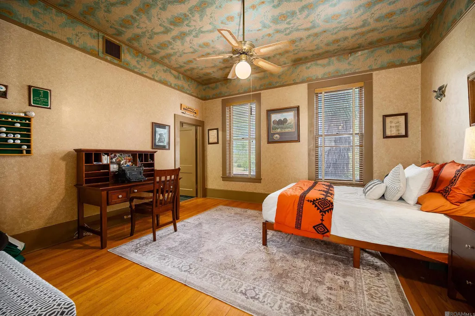
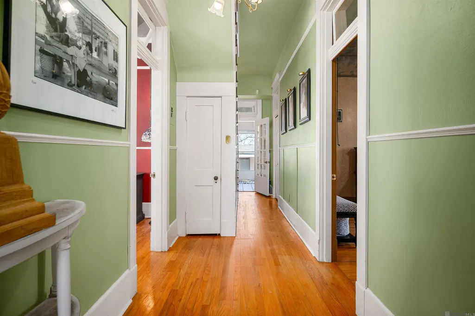
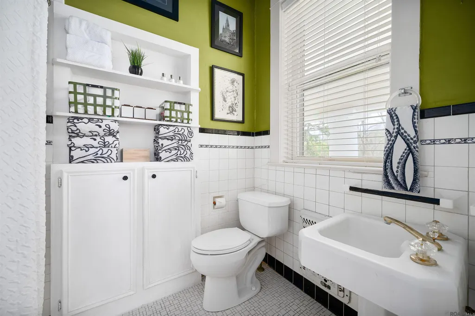
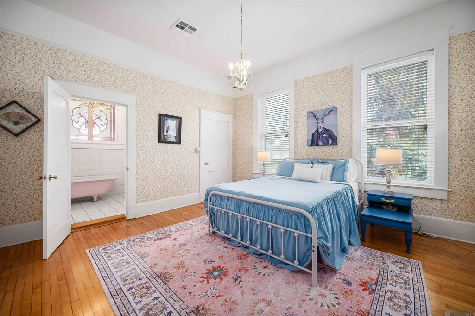
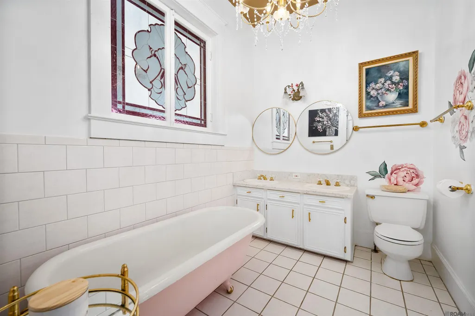
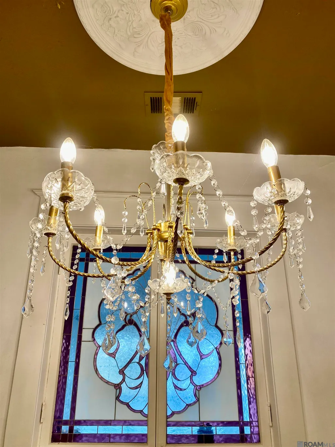
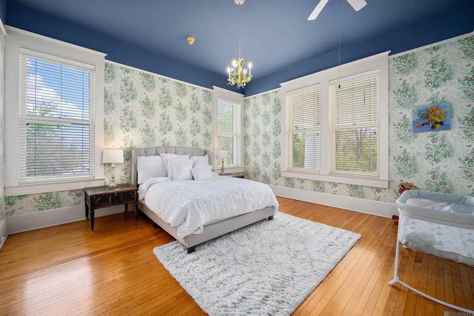
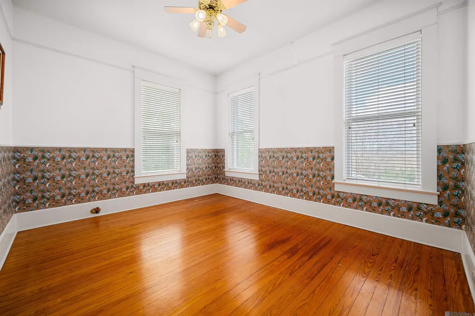
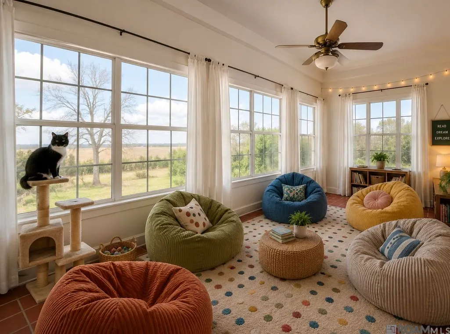
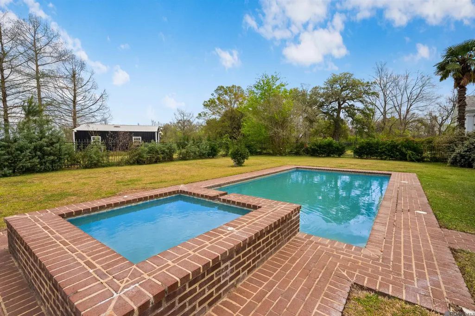
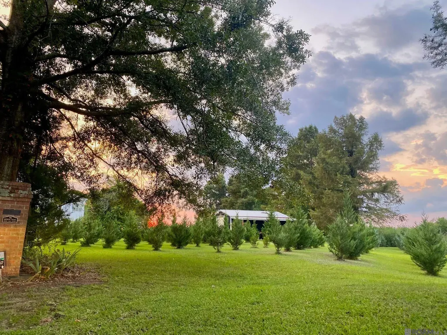
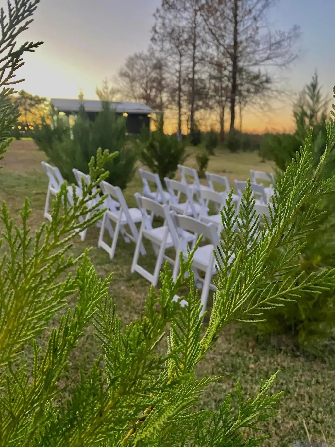
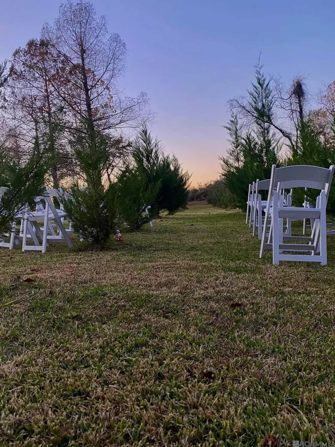
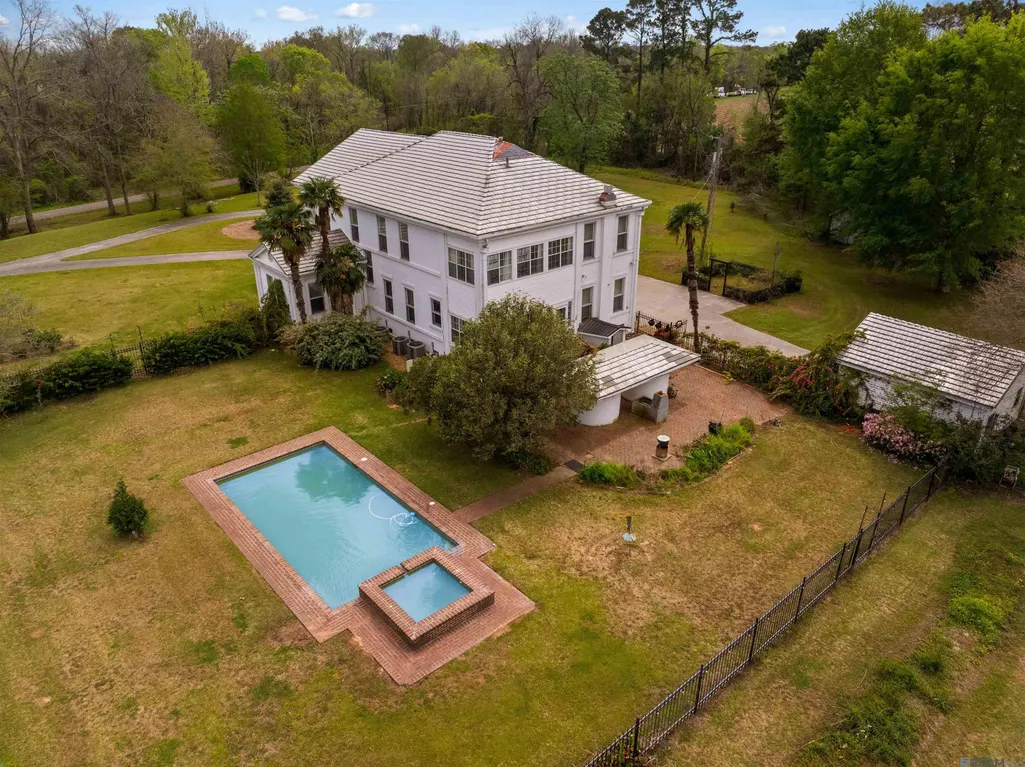
Own a piece of Louisiana history while enjoying the peace and privacy of country living just 3 miles from I-49 and minutes from LSUA. Situated on approximately 5.3 acres, this remarkable Colonial Revival estate is listed on the National Register of Historic Places and combines timeless historic character with exceptional amenities and convenient access. At the heart of the home is a true chef’s kitchen featuring a Thermador Professional gas range, Sub-Zero refrigerator, pizza oven, fryer, steamer, pot filler and butler’s pantry. Original wood floors, stained glass, beautiful millwork, chandeliers and architectural details showcase craftsmanship rarely found today. Outdoors, is a heated gunite pool and spa, 24x30 barn with half bath and 12' lean-to, and its own charming Christmas tree farm. The acreage, grounds and unique amenities open the door to exciting possibilities—whether envisioned as a private estate, event venue, retreat or income-producing property. Conveniently located between I-49 and Hwy 71, approximately 15 minutes to Alexandria
| Price History | |
|---|---|
| 4/1/2026 | Listed $749,000 |
| 7/1/2026 | 3$724,000 |
| 7/23/2026 | 4$698,000 |
| 9/14/2026 | 6$658,000 |
General Features
| Sewer | Mechan. Sewer,Septic Tank |
|---|---|
| Heating | 2 or More Units Heat,Heat Pump |
| Cooling | 2 or More Units Cool,Central Air,Heat Pump,Ceiling Fan(s) |
| Utilities | Cable Connected |
| Roof | Shingle,Metal |
| Appliances | Trash Compactor,Gas Cooktop,Dishwasher,Disposal,Indoor Grill,Microwave,Refrigerator,Double Oven,Tankless Water Heater |
| Gas Y/N | Delta Utilities |
| Patio/Porch Features | Patio: Open,Porch |
| Architectural Style | Colonial |
| Pool Features | In Ground,Gunite,Heated |
| Security Features | Smoke Detector(s) |
| Construction Materials | Brick Siding,Vinyl Siding,Brick,Frame |
| Year Built | 1913 |
| Stories Count | 2 |
| Property Subtype | Detached Single Family,HISTORICAL |
| Assoc Fee Paid Per | Annually |
| County | Rapides |
| New Construction | false |
| Property Type | Residential |
| Attached Garage | true |
| Subdivision Name | Rural Tract (no Subd) |
| Garage Y/N | true |
| Other Structures | Barn(s),Storage Shed/Bldg.,Workshop |
| Full Baths | 3 |
| Status | Active |
| Directions | From Alexandria Take I-49 South toward Opelousas. Exit 59 for LA-1207 toward Lecompte. Turn right onto LA-1207 S/Grayson Rd, then left onto Meeker Rd. Property is on the right at 56 Meeker Rd, near the old Sugar Mill smoke stacks. |
| City | Lecompte |
| High School District | Rapides Parish |
| MLS Area | 100 Rapides, Alex Side |
| Lot Size Square Feet | 231303.6 |
| Carport Y/N | false |
| Spa Features | Outdoor Hot Tub |
| Home Warranty Y/N | false |
| Property Condition | Historical |
| Building Area Units | Square Feet |
| Primary Bedroom Level | First |
| Living Area Units | Square Feet |
| Standard Status | Active |
| Middle/Junior School District | Rapides Parish |
| Elementary School District | Rapides Parish |
| First Bedroom Level | Second |
| First Bedroom Width | 14 |
| Legal Description | 5.309 ACS: IN SEC. 6, T1N-R1E; PT JONES HOME PLACE -(CB 874-772 GORE)(CB 874-774 JONES)(CB 1274-744 INT;) (CB 1639-22 SUCC; R.K. KLEINER)(CB 1851-482 AJOP: R. KLEINER) (CB 2170-926 KLEINER TESTAMENTARY TRUST) *PARCEL I.D. # 1-6-44014-4* (56 MEEKER RD) |
Interior Features
| Interior Amenities | Attic Access,Built-in Features,Ceiling 9'+,Ceiling Varied Heights,Crown Molding,See Remarks |
|---|---|
| Flooring | Ceramic Tile,Wood |
| Fireplace Features | 1 Fireplace,Wood Burning |
| Kitchen Level | First |
| Air Conditioning Y/N | true |
| Heating Y/N | true |
| Window Features | Storm Window(s) |
| Fireplace Y/N | true |
| Laundry Features | Laundry Room,Electric Dryer Hookup,Washer Hookup,Inside,Washer/Dryer Hookups |
| Total Bedrooms | 6 |
| Living Room Level | First |
| LivingAreaSource | Estimated |
| Kitchen Features | Granite Counters,Pantry |
| Total Baths | 4 |
| 1/2 Baths | 1 |
| Kitchen Area | 140 |
| Kitchen Length | 14 |
| Kitchen Width | 10 |
| Primary on Main | 168 |
| Second Bedroom Length | 12 |
| Second Bedroom Width | 14 |
| Bedroom 3 Area | 210 |
| Bedroom 3 Length | 15 |
| Bedroom 3 Width | 14 |
| Dining Room Area | 17 |
| Dining Room Width | 14 |
| Living Room Area | 525 |
| Living Room Length | 35 |
| Living Room Width | 15 |
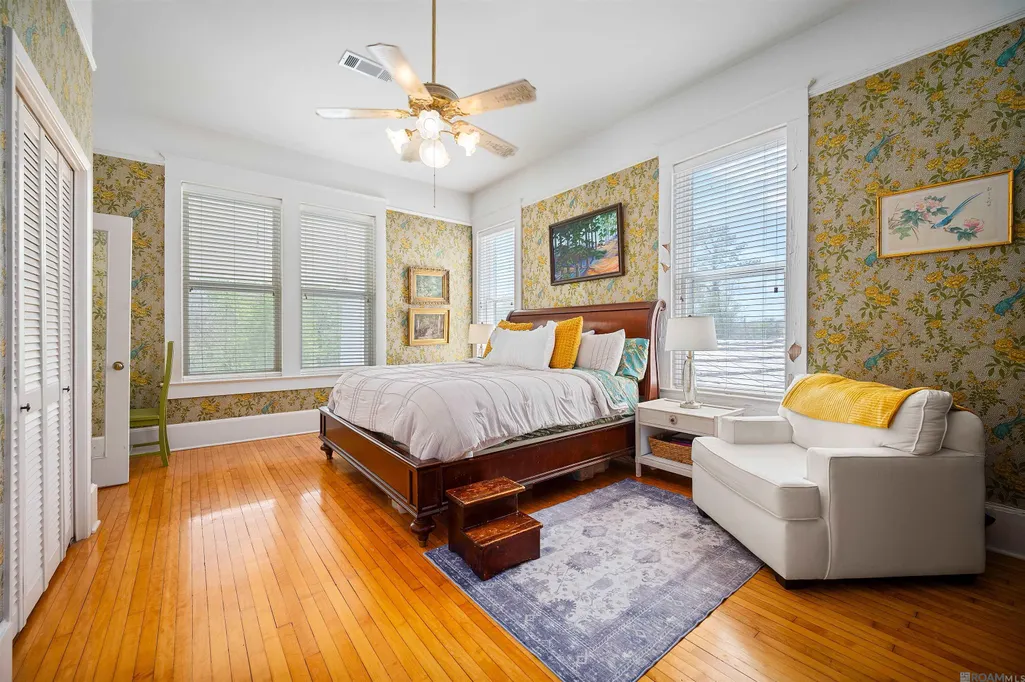
| Primary Bedroom Area | 210 |
| Primary Bedroom Features | En Suite Bath,2 Closets or More,Ceiling 9ft Plus,Ceiling Fan(s) |
| Primary Bedroom Length | 15 |
| Primary Bedroom Width | 14 |
| Dining Room Level | First |
| Dining Room Area | 238 |
| Bedroom 3 Level | Second |
| Second Bedroom Level | Second |
Exterior Features
| Model | Wade H. Jones Sr. Home At Sugar Mill Fields |
|---|---|
| Exterior Amenities | Kennel,Landscaped,Lighting,Rain Gutters |
| Fencing | Partial,Wrought Iron |
| Parking Features | 4+ Cars Park,Attached,Garage Faces Rear,Concrete,Driveway |
| Water Source | Public |
| Total Parking | 4 |
| Lot Size Area | 5.31 |
| Foundation Details | Pillar/Post/Pier |
| Spa | true |
| Building Area Total | 5438 |
| Lot Dimensions | 558 x 566 x 360 x 556 |
| Lot Size Acres | 5.31 |
| Door Features | Storm Door(s) |
Amenities
- Foreclosure
- Views
- Short Sale
- New Construction
- Adult 55+
- Lease To Own
- No HOA Fees
- Furnished
- Primary On Main
- Air Conditioning
- Seller Finance
- Green
- Fixer Upper
- Horse
- Golf
- Fireplace
- Deck
- Garage
- Basement
- Pool
Property vs Single Family Average in 71346
Price
Year Built
 The multiple listing information is provided by the Greater Baton Rouge Association of REALTORS®, Inc. multiple listing service from a copyrighted compilation of listings. The compilation of listings and each individual listing are ©2026 MLS. All Rights Reserved. The information provided is for clients' personal, non-commercial use and may not be used for any purpose other than to identify prospective properties clients may be interested in purchasing. All properties are subject to prior sale
