
Price Reduction
Address
39626 Summer Lane, Ponchatoula, LA
Price
$ 488,000
Property Attributes
- MLS#2561726
- TypeSingle Family
- Listing Status Active
- ParishTANGIPAHOA
- CityPonchatoula
- NeighborhoodBedico Trace
- Zip70454
- Style
- Year Built2026
- Price$ 488,000
- Bedrooms4
- Full Bathrooms3
- Half Bathrooms0
- Sqr Footage2380
Data Source:
ROAM MLS
Property Description
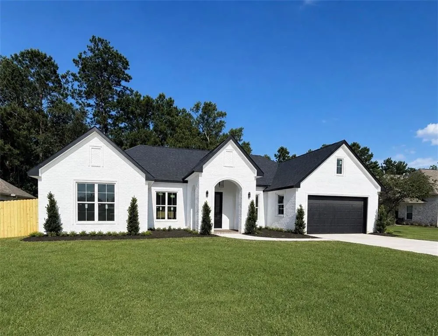
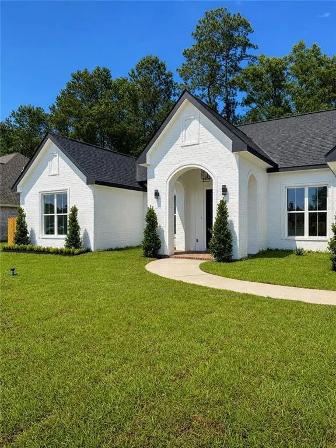
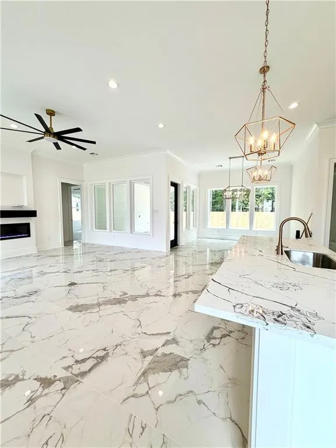
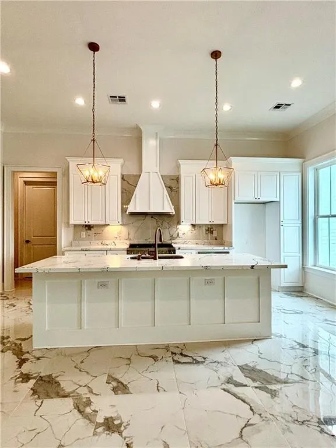
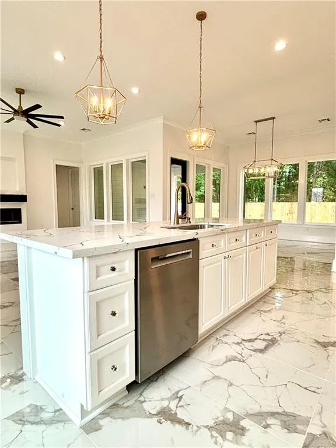
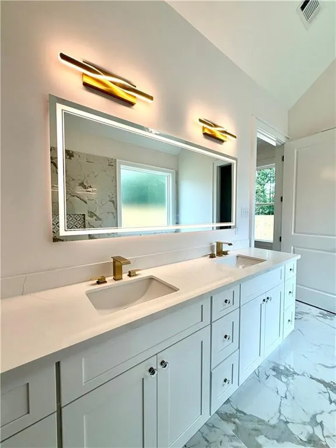
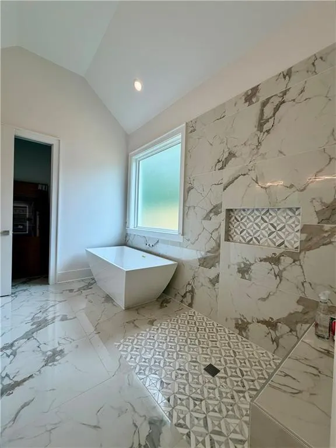
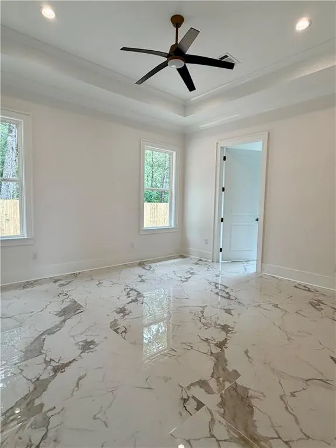
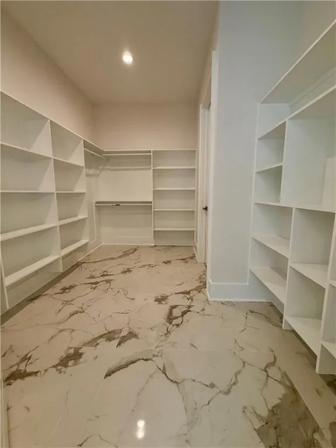
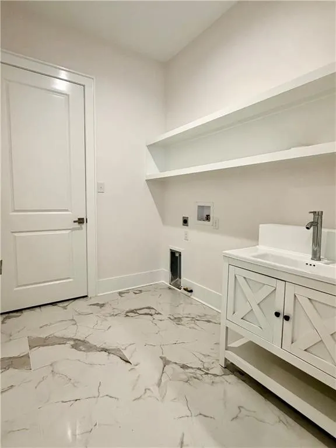
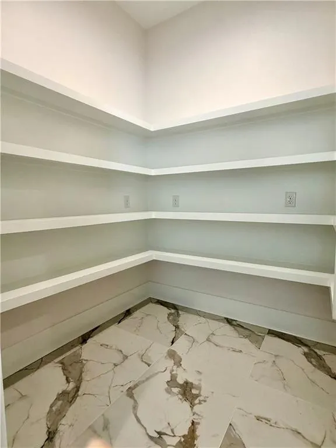
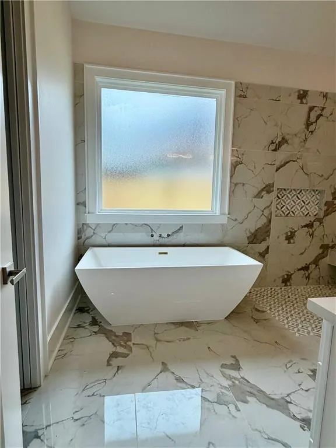
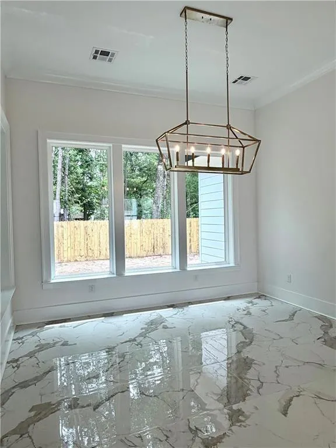
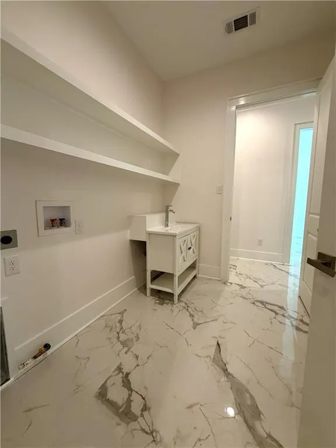
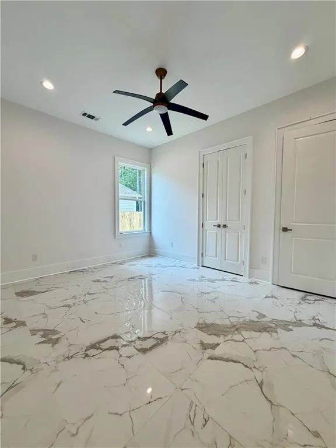
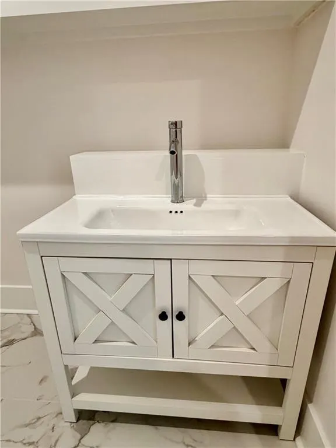
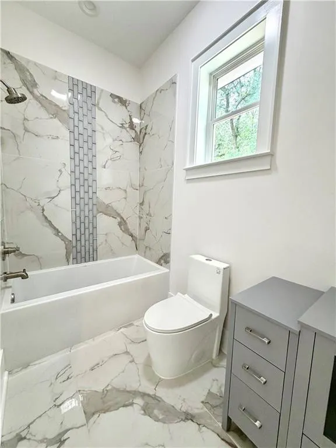
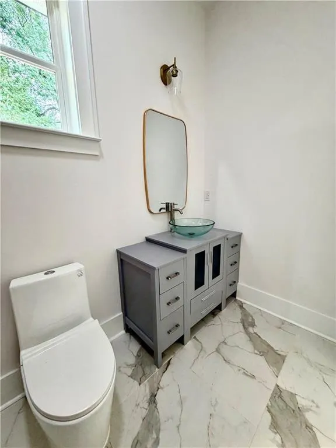
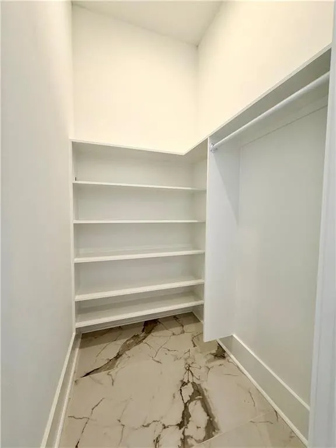
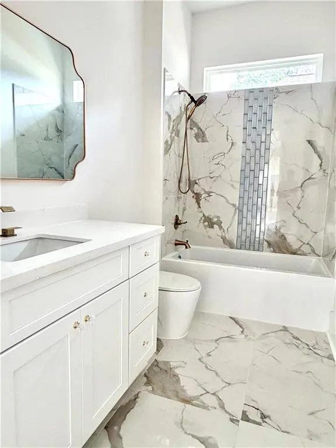
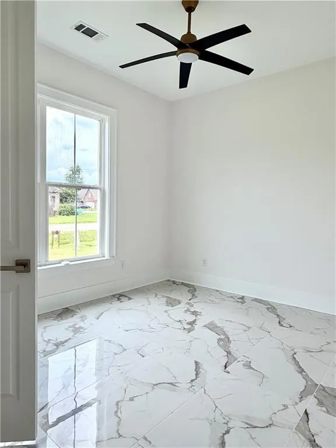
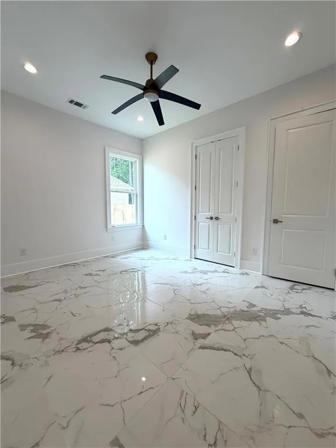
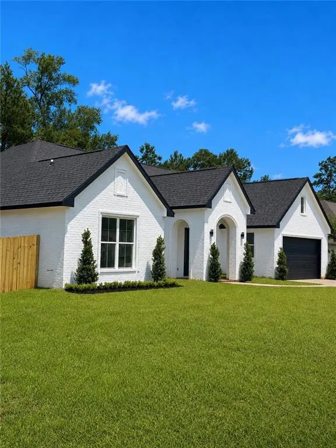
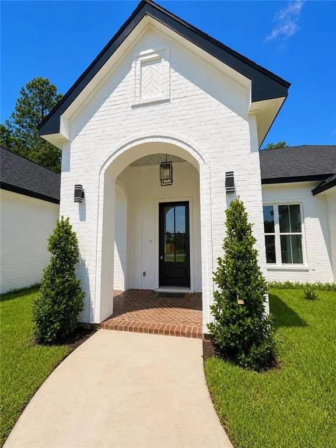
Welcome to 39626 Summer Lane, a stunning new construction home offering the perfect blend of modern elegance, thoughtful design and upscale finishes. Nestled within the gated community of Bedico Trace, this beautifully crafted residence features 4 bedrooms, 3 full bathrooms, and an open-concept layout designed for both everyday living and entertaining.Step inside to discover gorgeous porcelain tile flooring throughout the entire home, creating a seamless and sophisticated look. The spacious living room serves as the heart of the home and showcases a sleek high-tech electric fireplace, adding both style and ambiance.The chef-inspired kitchen is sure to impress with its six-burner gas range, decorative custom vent hood, abundant soft-close cabinetry, and open flow into the dining and living areas. Whether hosting guests or enjoying a quiet evening at home, this layout offers exceptional functionality and comfort.The two car garage features a charging port for an electric car, anti-skid terrazzo flooring with additional room for storage. Upon entering the home from the garage you will find an expansive and gorgeous laundry room and mud bench in the hallway. The private primary suite is thoughtfully situated on the opposite side of the home from the additional bedrooms, creating a peaceful retreat. The luxurious primary bath features designer finishes, a freestanding soaking tub, oversized walk-in shower, larger than expected water closet and an expansive custom walk-in closet. The other bedrooms offer abundant closet space, one having it's own private bath and walk-in closet. Step out to the covered back patio which has plumbing, gas and electricity for an outdoor kitchen and a fenced backyard that is sure to please. Constructed with additional care this home also offers Low-E windows, borate treated wood for pest protection and much more. Call for a showing today!
| Elementary School | Middle School | High School |
|---|---|---|
| Tpsb.Org Elementary School | Tpsb.Org Middle School | Tpsb.Org High School |
| Price History | |
|---|---|
| 10/13/2026 | Listed $495,000 |
| 10/28/2026 | 2$488,000 |
General Features
| Living Area | 2380.0 |
|---|---|
| Sewer | Other |
| Heating | Central,Other |
| Cooling | Ceiling Fan(s),Central Air,Other |
| Utilities | Natural Gas Available |
| Roof | Shingle |
| Appliances | Dishwasher,Microwave,Oven,Range |
| HOA Fee | 360.0 |
| Patio/Porch Features | Porch,Patio: Concrete |
| Architectural Style | Other |
| Construction Materials | Brick,Wood Siding |
| Year Built | 2026 |
| Levels | One |
| Property Subtype | Single Family Residence |
| Parcel Number | 6201873 |
| Assoc Fee Paid Per | Annually |
| County | Tangipahoa |
| New Construction | No |
| Property Type | Residential |
| HOA | Yes |
| Attached Garage | No |
| Energy Efficient | Windows |
| Subdivision Name | Bedico Trace |
| Garage Y/N | Yes |
| Total Rooms | 7 |
| Full Baths | 3 |
| Status | Active |
| Directions | From Hwy 22,turn into S/D,Left on Water Oak,Right on Summer Lane |
| High School | tpsb.org |
| City | Ponchatoula |
| Disclosures | Covenants,Conditions & Restrictions,Property As Is |
| Senior Community Y/N | No |
| Lot Size Square Feet | 0.0 |
| Carport Y/N | No |
| Elementary School | tpsb.org |
| Property Attached Y/N | No |
| Land Lease Y/N | No |
| Home Warranty Y/N | Yes |
| Middle/Junior High School | tpsb.org,tpsb.org |
| Lease Renewal Y/N | No |
| Lease Considered Y/N | No |
| Rent Control Y/N | No |
| Virtual Tour | https://www.propertypanorama.com/instaview/roam/2561726 |
| Structure Type | House |
| Builder Name | Unknown |
| Standard Status | Active |
| Occupancy Type | Vacant |
| Year Built Source | Builder |
| Tax Lot | 103 |
| MobileHomeRemainsYN | No |
| Legal Description | Lot 103,Bedico Trace S/D,Ph 2 |
| Heating_co_Central | True |
| Utilities_co_Natural_sp_Gas_sp_Available | True |
| Water Body Access Y/N | None |
| Accessibility Features Y/N | None |
| AssociationCommunity_co_Association_sp_Fee | 360.0 |
| AssociationCommunity_co_Association_sp_Fee_sp_Frequency | Annually |
| AssociationCommunity_co_Association_sp_YN | Yes |
Interior Features
| Interior Amenities | Pantry,Tray Ceiling(s) |
|---|---|
| Flooring | Other |
| Fireplace Features | Gas,Other |
| Basement (Y/N) | No |
| Air Conditioning Y/N | Yes |
| Heating Y/N | Yes |
| Fireplace Y/N | Yes |
| Laundry Features | Electric Dryer Hookup,Washer Hookup |
| Total Bedrooms | 4 |
| LivingAreaSource | Plans |
| Total Baths | 3 |
Exterior Features
| Parking Features | Attached Garage |
|---|---|
| Lot Features | Other |
| Water Source | Public |
| Total Parking | 2.0 |
| Foundation Details | Slab |
| Spa | No |
| Building Area Total | 3144.0 |
| Lot Dimensions | 98' X 89' |
| Lot Size Acres | 0.0 |
| Waterfront Y/N | No |
| Crops Included Y/N | No |
| Horse Y/N | No |
| Irrigation Water Rights Y/N | No |
Amenities
- Foreclosure
- Views
- Short Sale
- New Construction
- Adult 55+
- Lease To Own
- No HOA Fees
- Furnished
- Primary On Main
- Air Conditioning
- Seller Finance
- Green
- Fixer Upper
- Horse
- Golf
- Fireplace
- Deck
- Garage
- Basement
- Pool
Property vs Single Family Average in 70454
Price
Year Built
Visits
 All information deemed reliable but not guaranteed. All properties are subject to prior sale, change or withdrawal. Neither listing broker(s) or information provider(s) shall be responsible for any typographical errors, misinformation, misprints and shall be held totally harmless. Listing(s) information is provided for consumer's personal, non-commercial use and may not be used for any purpose other than to identify prospective properties consumers may be interested in purchasing. The data relating
