
Primary on Main
Address
38517 Highway 74, Gonzales, LA
Price
$ 850,000
Property Attributes
- MLS#200IQE
- TypeSingle Family
- Listing Status Active
- ParishASCENSION
- CityGonzales
- AreaASC MLS Area 91
- NeighborhoodNot a Subdivision
- Zip70737
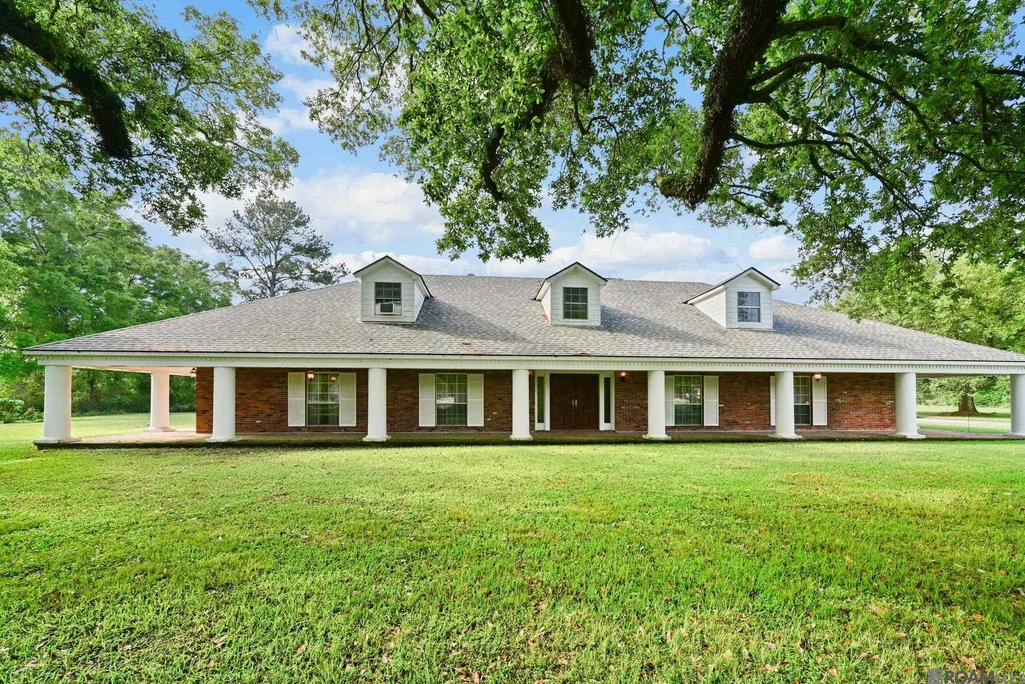
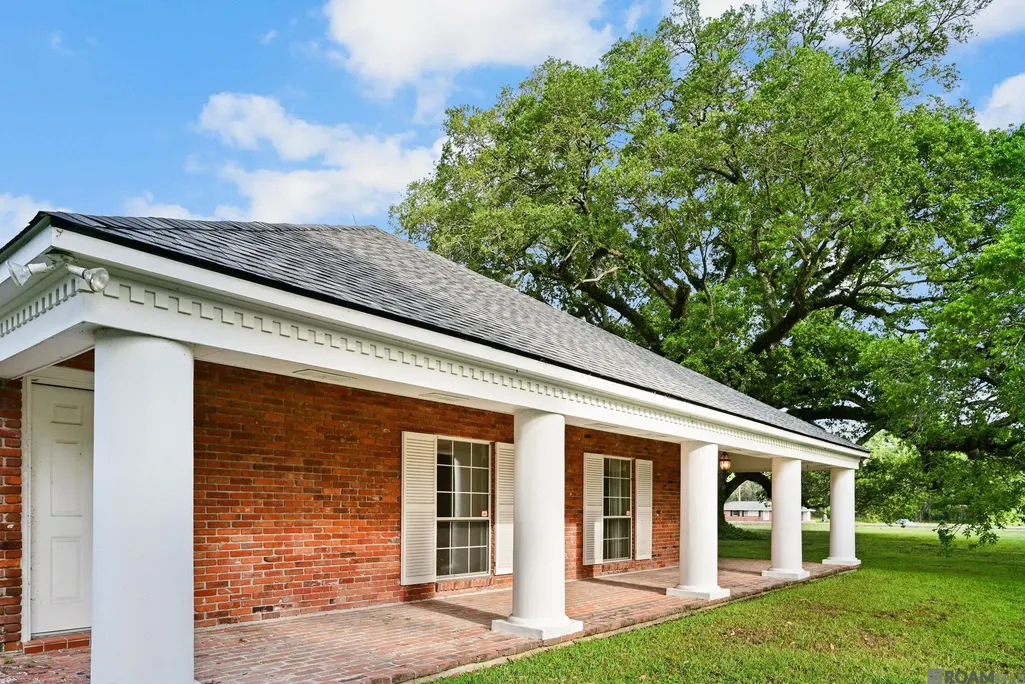
- StyleColonial
- Year Built1968
- Price$ 850,000
- Bedrooms5
- Full Bathrooms4
- Half Bathrooms0
- Sqr Footage4330
- Lot Size15.87 Acres
Data Source:
ROAM MLS
Property Description
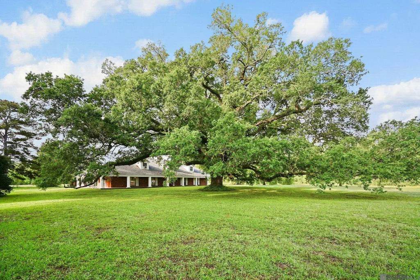
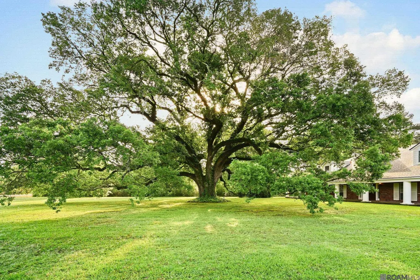
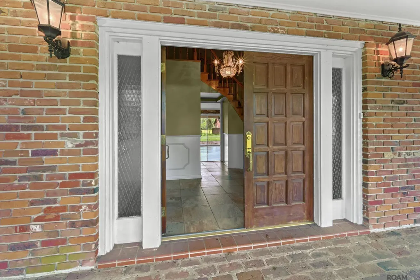
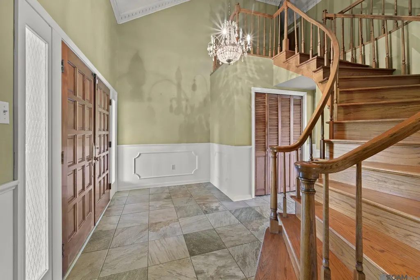
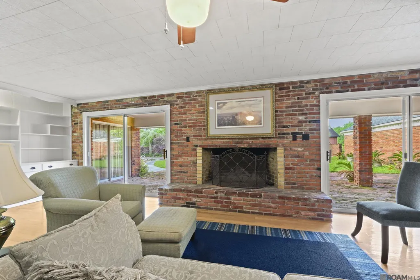
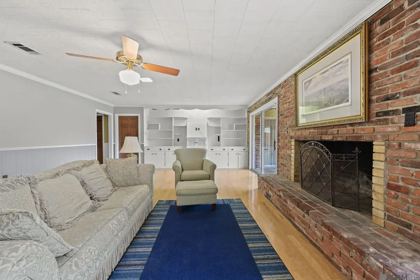
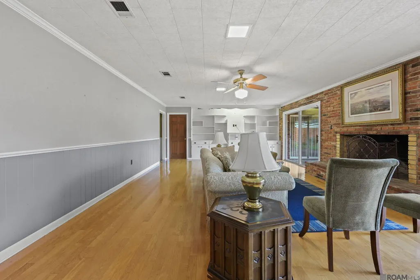
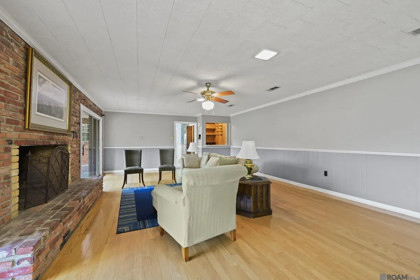
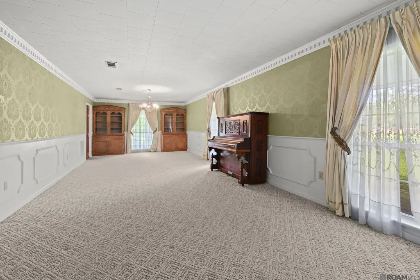
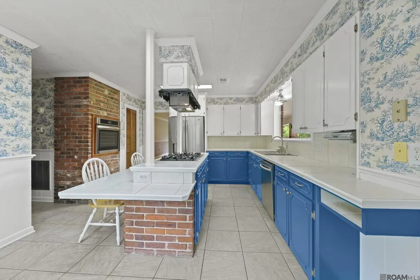
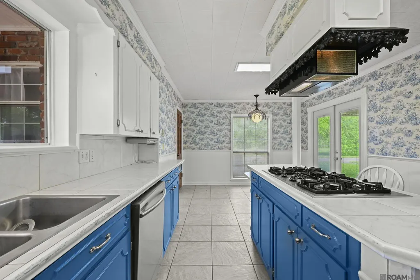
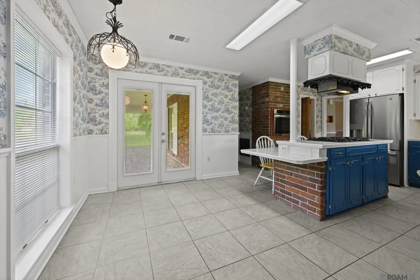
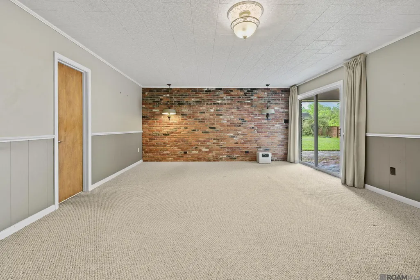
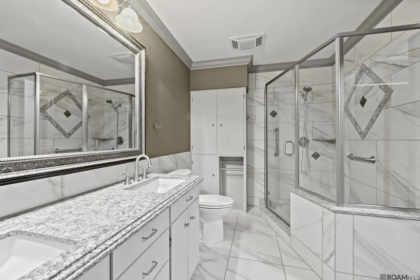
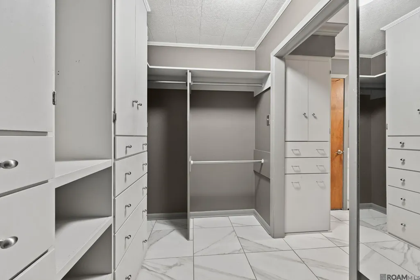
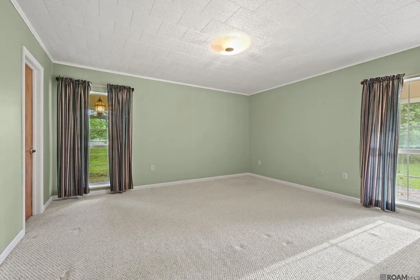
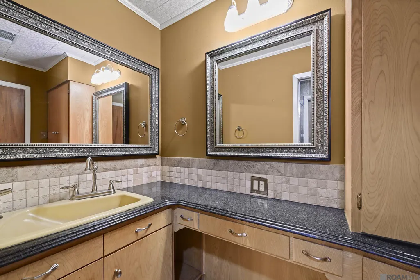
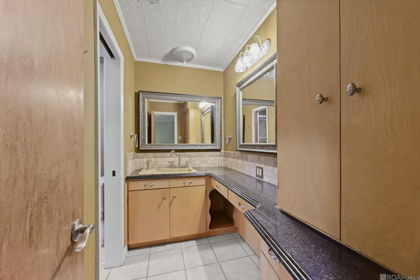
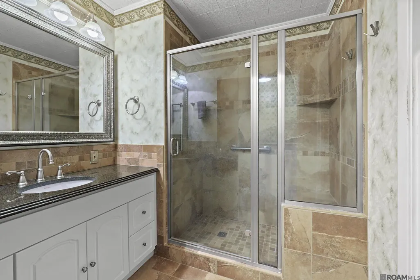
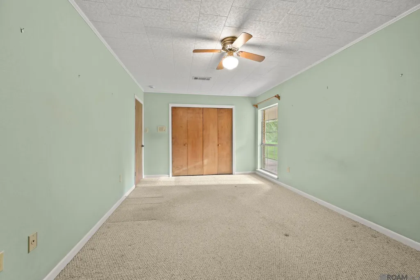
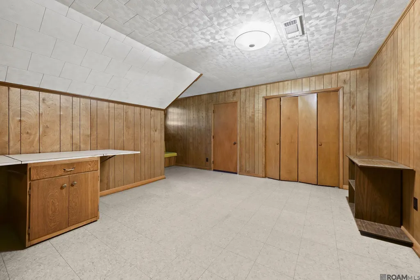
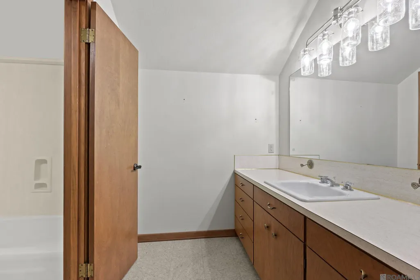
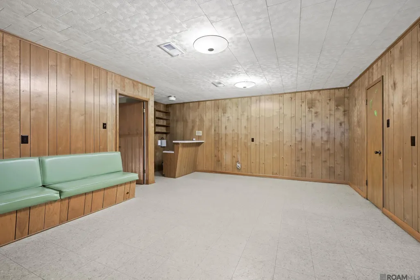
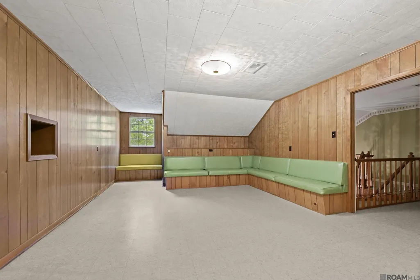
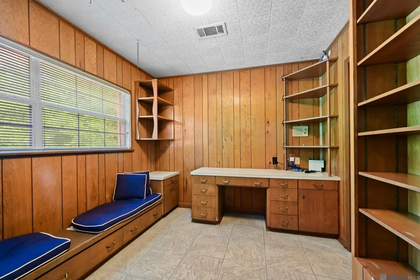
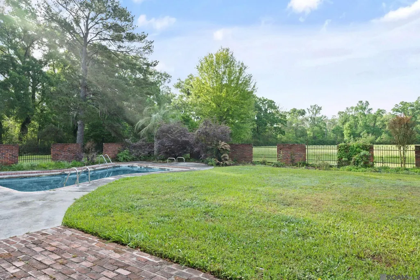
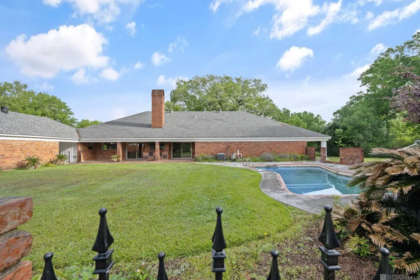
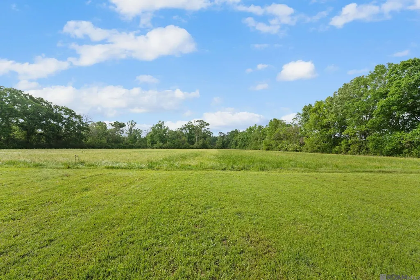
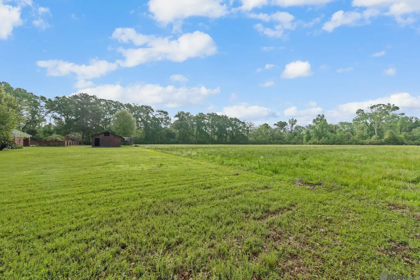
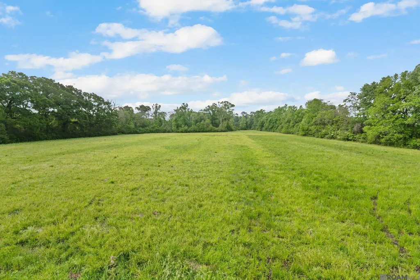
Stunning Custom Estate on 13+ Acres with Pool & Over 4,000 Sq Ft of Living! Welcome to this exceptional 5-bedroom, 4.5 bath home with an office and bonus room, offering over 4,000 sq ft of living space and perfectly situated on 13+ acres of beautiful property. Built by a master craftsman, this home showcases quality, character, and timeless design throughout. Inside, you'll find a spacious and versatile floor plan designed for both comfortable living and entertaining. The dedicated office is ideal for working from home, while the bonus room provides endless possibilities - game room, media room, or additional living space. Step outside to your own private retreat featuring a pool and expansive acreage, perfect for enjoying peaceful country living, outdoor activities, or future expansion. This home offers valuable updates for peace of mind, including a new roof (2022), AC units replaced in 2021 and 2023, and a whole-home generator. A rare opportunity to own a one-of-a-kind property that blends craftsmanship, space, and modern convenience. Measurements not warranted by Realtor, Agent, or Broker. Schedule your private showing today!
| Elementary School | Middle School | High School |
|---|---|---|
| Dutchtown Primary School Elementary School | Dutchtown Middle School | Dutchtown High School |
| Price History | |
|---|---|
| 10/30/2026 | Listed $850,000 |
General Features
| Living Area | 4330.0 |
|---|---|
| Sewer | Mechanical Sewer |
| Heating | Central,Multiple Units |
| Cooling | Ceiling Fan(s),Central Air,Multi Units |
| Utilities | Cable Available,Electricity Available,Electricity Connected,Natural Gas Connected,Sewer Connected,Water Connected,Internet Available |
| Roof | Shingle |
| Appliances | Dishwasher,Cooktop,Dryer,Exhaust Fan,Gas Cooktop,Oven,Range Hood,Refrigerator,Stainless Steel Appliance(s),Washer,Gas Stove Connection |
| Zoning | Res Single Family Zone |
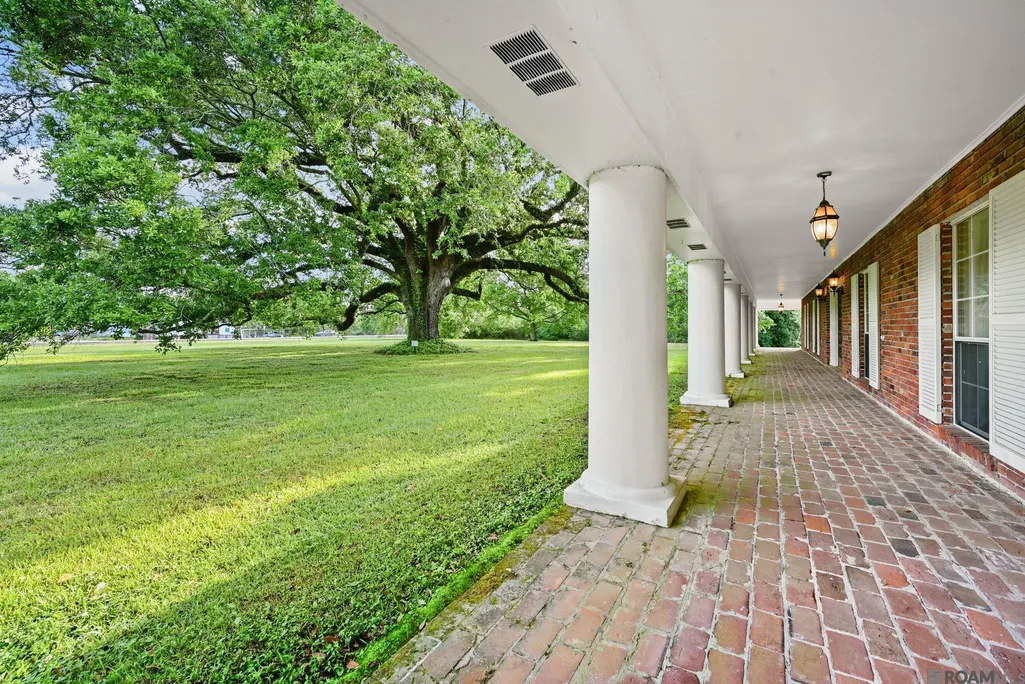
| Patio/Porch Features | Open,Porch,Patio: Brick,Patio: Concrete,Covered,Deck |
| Architectural Style | Colonial |
| Pool Features | Gunite,In Ground |
| Security Features | Closed Circuit Camera(s),Smoke Detector(s) |
| Construction Materials | Brick,Frame |
| Year Built | 1968 |
| Electric | Circuit Breakers |
| View | Rural |
| Levels | Two |
| Property Subtype | Single Family Residence |
| Parcel Number | 4712400 |
| Community Features | Acres |
| County | Ascension |
| New Construction | No |
| Property Type | Residential |
| HOA | No |
| Attached Garage | No |
| Subdivision Name | Not a Subdivision |
| Garage Y/N | No |
| Other Structures | Storage,Shed(s) |
| Total Rooms | 13 |
| Full Baths | 4 |
| Status | Active |
| Directions | From Airline Hwy south towards Gonzales,turn right onto Hwy 74. The home will be on the right. |
| High School | Dutchtown High School |
| City | Gonzales |
| Disclosures | Property As Is |
| Senior Community Y/N | No |
| High School District | Ascension Parish |
| MLS Area | ASC MLS Area 91 |
| Lot Size Units | Acres |
| Lot Size Square Feet | 691297.0 |
| Carport Spaces | 2.0 |
| Carport Y/N | Yes |
| Elementary School | Dutchtown Primary School |
| Property Attached Y/N | No |
| Land Lease Y/N | No |
| Home Warranty Y/N | No |
| Middle/Junior High School | Dutchtown Middle School |
| Lease Renewal Y/N | No |
| MLS Area Minor | ASC MLS Area 91 |
| Lease Considered Y/N | No |
| Rent Control Y/N | No |
| Structure Type | House |
| Living Area Units | Square Feet |
| Standard Status | Active |
| Occupancy Type | Vacant |
| Year Built Source | Appraiser |
| Tax Lot | Sec 24-9-2 |
| MobileHomeRemainsYN | No |
| Legal Description | 15.87 Ac. Ne Cor. Of E1/2 Of Ne1/4 Sec. 24-9-2 |
| Heating_co_Central | True |
| Utilities_co_Cable_sp_Available | True |
| Utilities_co_Electricity_sp_Available | True |
| Water Body Access Y/N | None |
| Accessibility Features Y/N | None |
| AssociationCommunity_co_Association_sp_YN | No |
Interior Features
| Interior Amenities | Bookcases,Built-in Features,Computer Nook,Crown Molding,Custom Built Cabinets,Double Vanity,Dry Bar,Eat-in Kitchen,En Suite,Grab Bars in Shower or Tub,Granite Counters,Kitchen Island,Pantry,Primary D |
|---|---|
| Flooring | Carpet,Ceramic Tile,Laminate,Wood |
| Total Fireplaces | 1 |
| Fireplace Features | Masonry,Wood Burning |
| Basement (Y/N) | No |
| Air Conditioning Y/N | Yes |
| Heating Y/N | Yes |
| Fireplace Y/N | Yes |
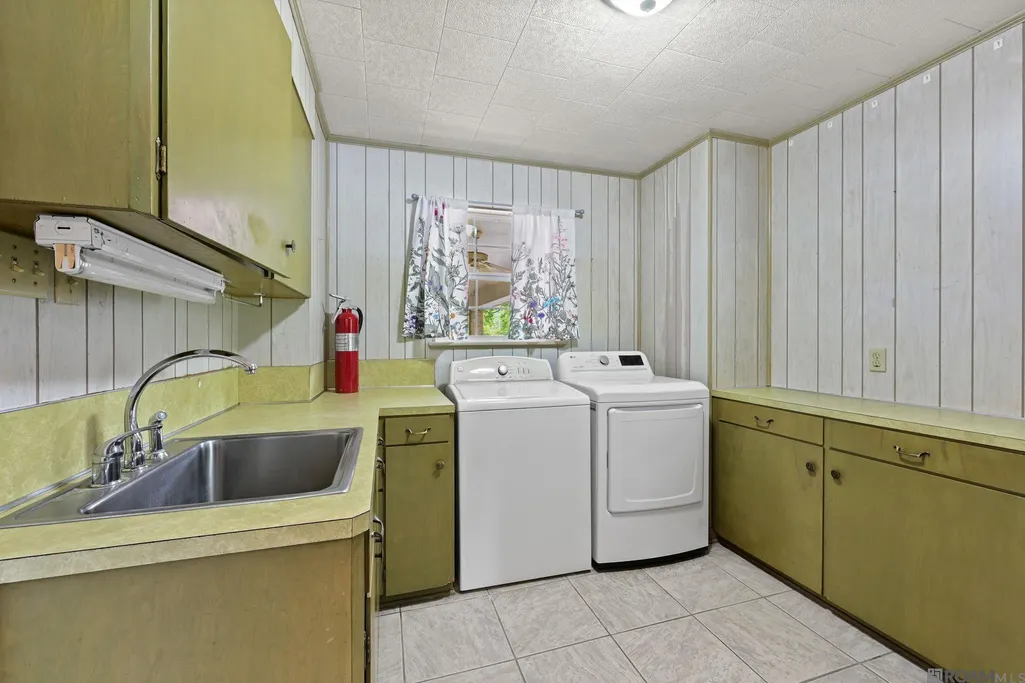
| Laundry Features | Electric Dryer Hookup,Inside,Washer Hookup |
| Total Bedrooms | 5 |
| LivingAreaSource | Owner |
| Total Baths | 4 |
Exterior Features
| Exterior Amenities | Lighting,Outdoor Grill,Outdoor Kitchen,Private Yard |
|---|---|
| Fencing | Partial,Wrought Iron,Brick |
| Parking Features | Concrete,Covered,Attached Carport,Driveway |
| Lot Features | Back Yard,Cleared,Landscaped,Level,Private,Shade Tree(s) |
| Water Source | Public |
| Total Parking | 4.0 |
| Lot Size Area | 15.87 |
| Foundation Details | Slab |
| Spa | No |
| Building Area Total | 6901.0 |
| Lot Dimensions | 493.58x1152.06x503.10x1151.51 |
| Lot Size Acres | 15.87 |
| Road Surface Type | Asphalt |
| Waterfront Y/N | No |
| Door Features | French Doors,Sliding Doors |
| Road Frontage Type | Highway,Parish Road |
| Other Equipment | Generator |
| Crops Included Y/N | No |
| Horse Y/N | No |
| Irrigation Water Rights Y/N | No |
| Exterior_sp_Features_co_Outdoor_sp_Grill | True |
Amenities
- Foreclosure
- Views
- Short Sale
- New Construction
- Adult 55+
- Lease To Own
- No HOA Fees
- Furnished
- Primary On Main
- Air Conditioning
- Seller Finance
- Green
- Fixer Upper
- Horse
- Golf
- Fireplace
- Deck
- Garage
- Basement
- Pool
Property vs Single Family Average in 70737
Price
Year Built
Visits
 All information deemed reliable but not guaranteed. All properties are subject to prior sale, change or withdrawal. Neither listing broker(s) or information provider(s) shall be responsible for any typographical errors, misinformation, misprints and shall be held totally harmless. Listing(s) information is provided for consumer's personal, non-commercial use and may not be used for any purpose other than to identify prospective properties consumers may be interested in purchasing. The data relating
