
Address
10718 Bird Song Dr, Baton Rouge, LA
Price
$ 599,500
Property Attributes
- MLS#2026017711
- TypeSingle Family
- Listing Status Active
- ParishEast Baton Rouge
- CityBaton Rouge
- AreaEBR MLS Area 53
- NeighborhoodPreserve At Harveston The
- Zip70810
- StyleContemporary
- Year Built2016
- Price$ 599,500
- Bedrooms4
- Full Bathrooms3
- Half Bathrooms0
- Sqr Footage2293
- Lot Size0.16 Acres
Data Source:
Greater Baton Rouge MLS (GBRAR)
Property Description
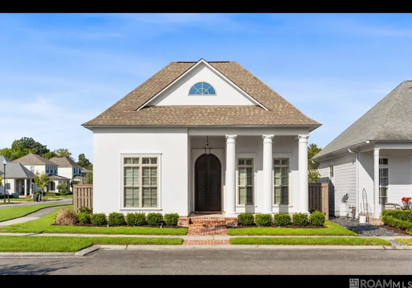
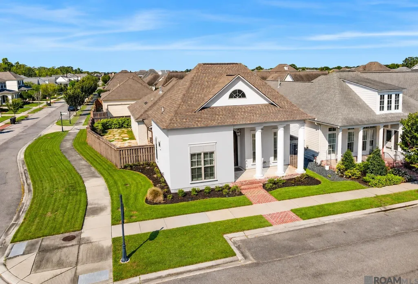
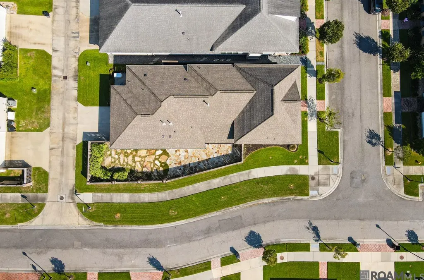
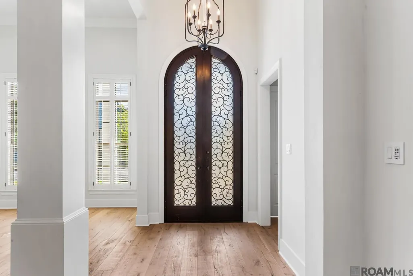
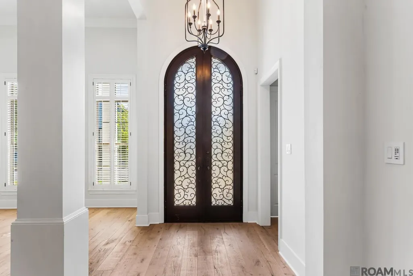
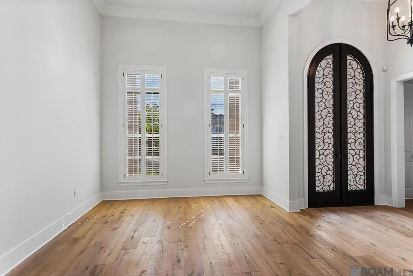
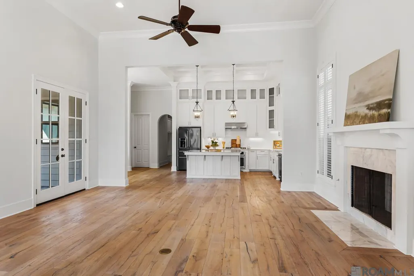
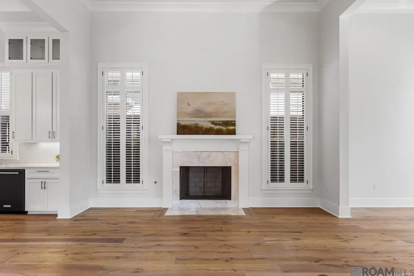
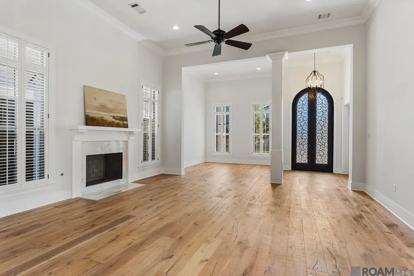
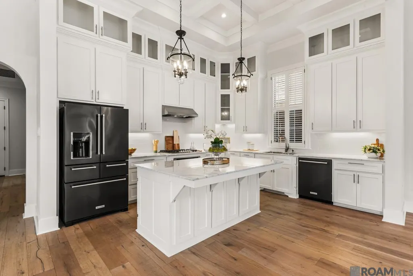
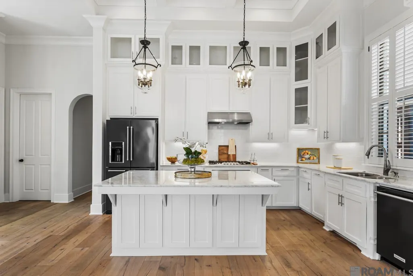
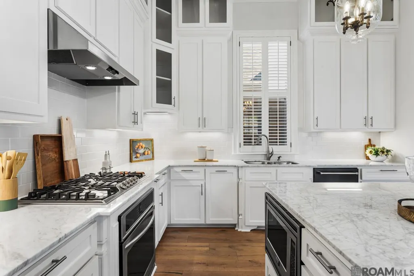
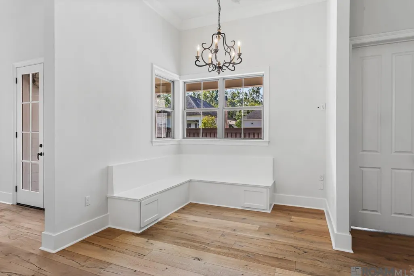
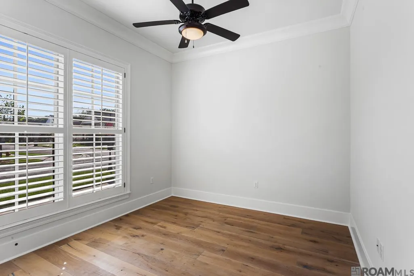
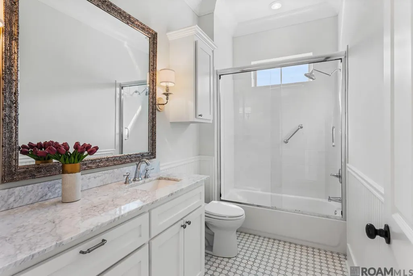
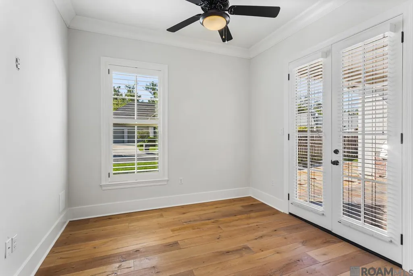
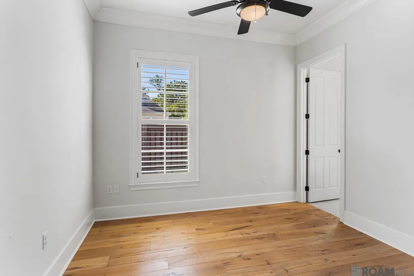
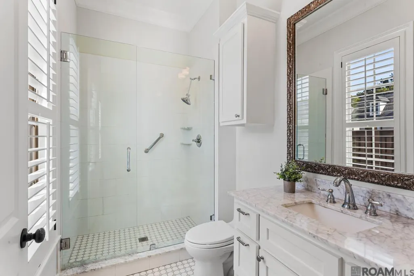
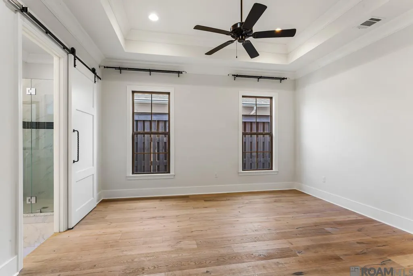
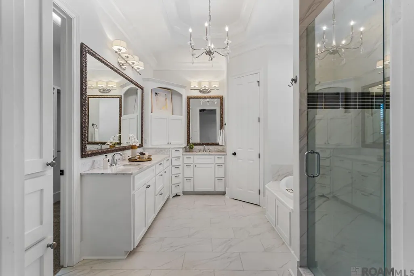
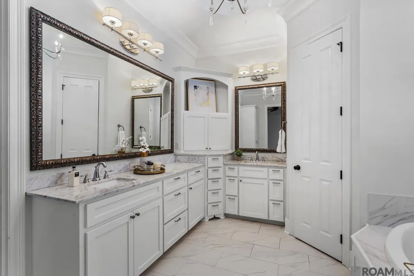
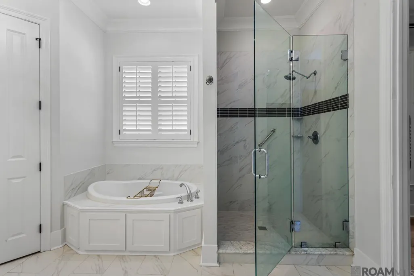
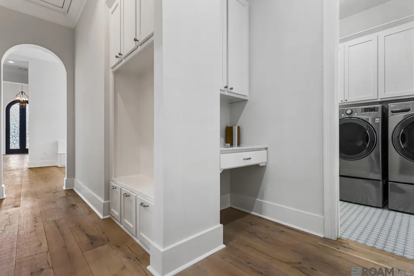
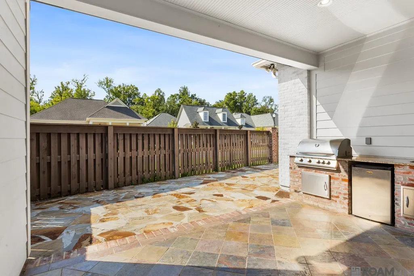
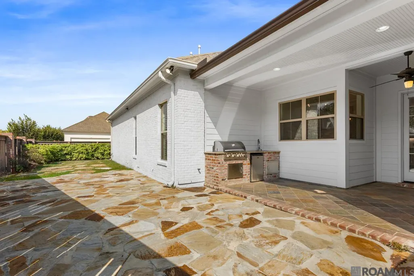
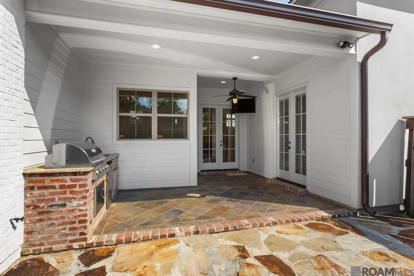
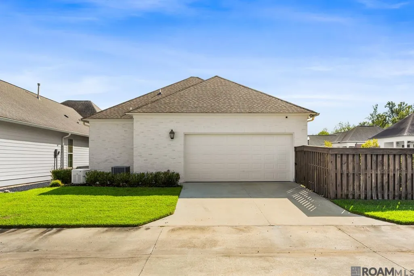
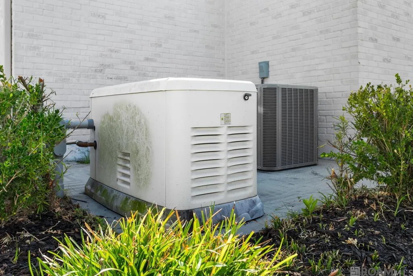
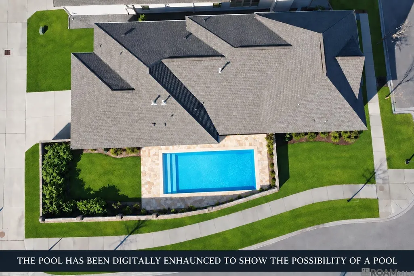
RARE CORNER-LOT OPPORTUNITY with exceptional outdoor space and privacy! Custom-built by Colby Construction, this beautifully maintained 4-bedroom, 3-bath home offers a unique combination of quality construction, thoughtful design, and one of its most valuable features: an unusually spacious fenced yard. The corner location adds privacy and a large side yard with ample room for a pool, while still leaving plenty of space for children, pets, and outdoor entertaining. Custom ornamental iron front doors create an impressive entrance into a light-filled interior with soaring ceilings, wood flooring throughout the main living areas and plantation shutters. The kitchen is highlighted by a beautiful, coffered ceiling and opens comfortably to the main living spaces. A separate flexible area can serve as a formal dining room, additional sitting area, or entertaining space. At the rear entrance, a convenient drop zone and dedicated workspace add everyday functionality. Outdoors, enjoy a fenced patio and grilling area with favorable afternoon sun orientation, along with the expansive yard that makes this corner property especially distinctive. A whole-house generator, thoughtful custom details, and move-in-ready condition complete this exceptional home.
| Price History | |
|---|---|
| 9/28/2026 | Listed $599,500 |
General Features
| Sewer | Public Sewer |
|---|---|
| Heating | 2 or More Units Heat |
| Cooling | 2 or More Units Cool,Ceiling Fan(s) |
| Utilities | Cable Connected |
| Roof | Shingle |
| Appliances | Gas Stove Con,Dryer,Washer |
| HOA Fee | 1500 |
| Gas Y/N | Other |
| Association Fee Includes | Accounting,Maintenance Grounds,Insurance,Legal,Licenses/Permits,Maint Subd Entry HOA,Management,Other Utilities,Rec Facilities |
| Patio/Porch Features | Covered,Patio: Open,Porch,Patio: Concrete |
| Architectural Style | Contemporary |
| Security Features | Security System,Smoke Detector(s) |
| Construction Materials | Cement Fiber Siding,Stucco Siding,Frame |
| Year Built | 2016 |
| Stories Count | 1 |
| Property Subtype | Detached Single Family |
| Waterfront Features | Walk To Water |
| Community Features | Clubhouse,Community Pool,Health Club,Park,Playground,Sidewalks |
| Assoc Fee Paid Per | Annually |
| County | East Baton Rouge |
| New Construction | false |
| Property Type | Residential |
| HOA | true |
| Attached Garage | false |
| Subdivision Name | Preserve At Harveston The |
| Garage Y/N | true |
| Full Baths | 3 |
| Status | Active |
| Directions | From Bluebonnet, turn onto Harveston Way, take the first left onto Preservation Way, to Bird Song. |
| City | Baton Rouge |
| High School District | East Baton Rouge |
| MLS Area | EBR MLS Area 53 |
| Lot Size Square Feet | 6969.6 |
| Carport Y/N | true |
| Home Warranty Y/N | false |
| Building Area Units | Square Feet |
| Primary Bedroom Level | First |
| Living Area Units | Square Feet |
| Standard Status | Active |
| Middle/Junior School District | East Baton Rouge |
| Elementary School District | East Baton Rouge |
| First Bedroom Level | First |
| First Bedroom Width | 11 |
| Legal Description | Ward: 3-3, Subdivision: Preserve At Harveston, The, Lot: 177. Phase1, Part 2.Resub. 2011-13-14-15. |
Interior Features
| Interior Amenities | Ceiling 9'+,Cathedral Ceiling(s),Tray Ceiling(s),Vaulted Ceiling(s),Computer Nook,High Speed Internet |
|---|---|
| Flooring | Ceramic Tile,Wood |
| Fireplace Features | 1 Fireplace |
| Kitchen Level | First |
| Air Conditioning Y/N | true |
| Heating Y/N | true |
| Fireplace Y/N | true |
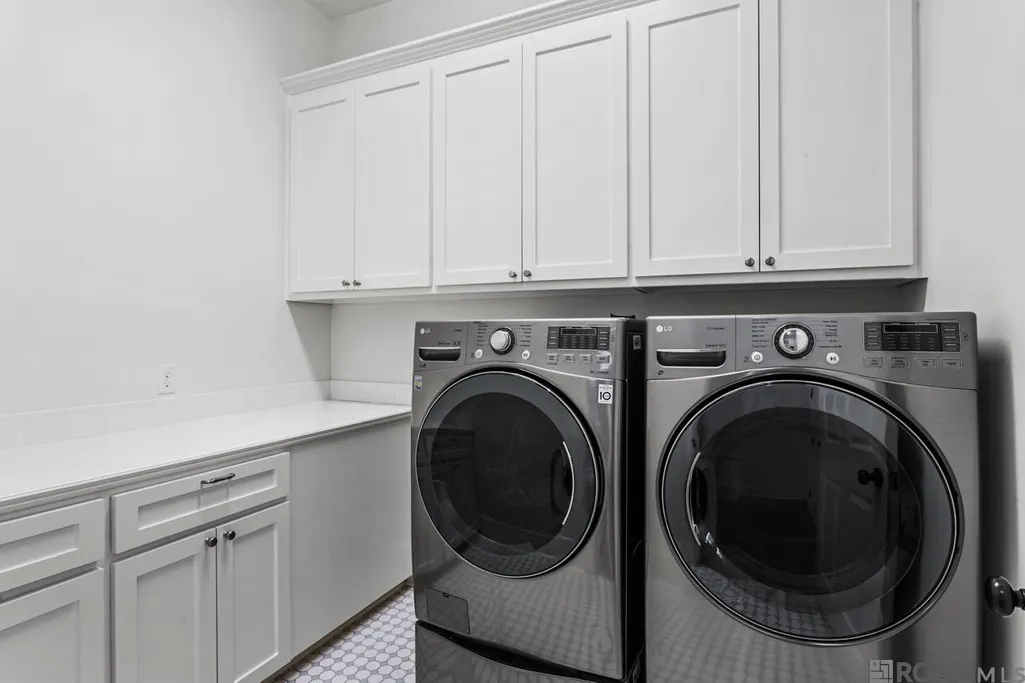
| Laundry Features | Laundry Room,Electric Dryer Hookup,Gas Dryer Hookup,Inside,Washer/Dryer Hookups |
| Total Bedrooms | 4 |
| Living Room Level | First |
| LivingAreaSource | Plans |
| Total Baths | 3 |
| Kitchen Area | 166.32 |
| Primary on Main | 116.6 |
| Second Bedroom Width | 11 |
| Living Room Area | 319.48 |
| Primary Bedroom Area | 259.2 |
| Primary Bedroom Features | Ceiling 9ft Plus,Ceiling Fan(s),Tray Ceiling(s) |
| Primary Bedroom Width | 16 |
| Dining Room Level | First |
| Dining Room Area | 156.24 |
| Second Bedroom Level | First |
Exterior Features
| Model | Colby |
|---|---|
| Exterior Amenities | Landscaped,Outdoor Kitchen,Lighting,Sprinkler System |
| Fencing | Brick,Wood |
| Parking Features | 2 Cars Park,4+ Cars Park,Carport,Carport Rear Park,Covered,Garage,On Street,Garage Door Opener |
| Water Source | Public |
| Total Parking | 6 |
| Lot Size Area | 6969.6 |
| Foundation Details | Slab |
| Building Area Total | 3182 |
| Lot Dimensions | 68x120x53x110 |
| Lot Size Acres | 0.16 |
| Other Equipment | Generator: Whole House |
Amenities
- Foreclosure
- Views
- Short Sale
- New Construction
- Adult 55+
- Lease To Own
- No HOA Fees
- Furnished
- Primary On Main
- Air Conditioning
- Seller Finance
- Green
- Fixer Upper
- Horse
- Golf
- Fireplace
- Deck
- Garage
- Basement
- Pool
Property vs Single Family Average in 70810
Price
Year Built
 The multiple listing information is provided by the Greater Baton Rouge Association of REALTORS®, Inc. multiple listing service from a copyrighted compilation of listings. The compilation of listings and each individual listing are ©2026 MLS. All Rights Reserved. The information provided is for clients' personal, non-commercial use and may not be used for any purpose other than to identify prospective properties clients may be interested in purchasing. All properties are subject to prior sale
