
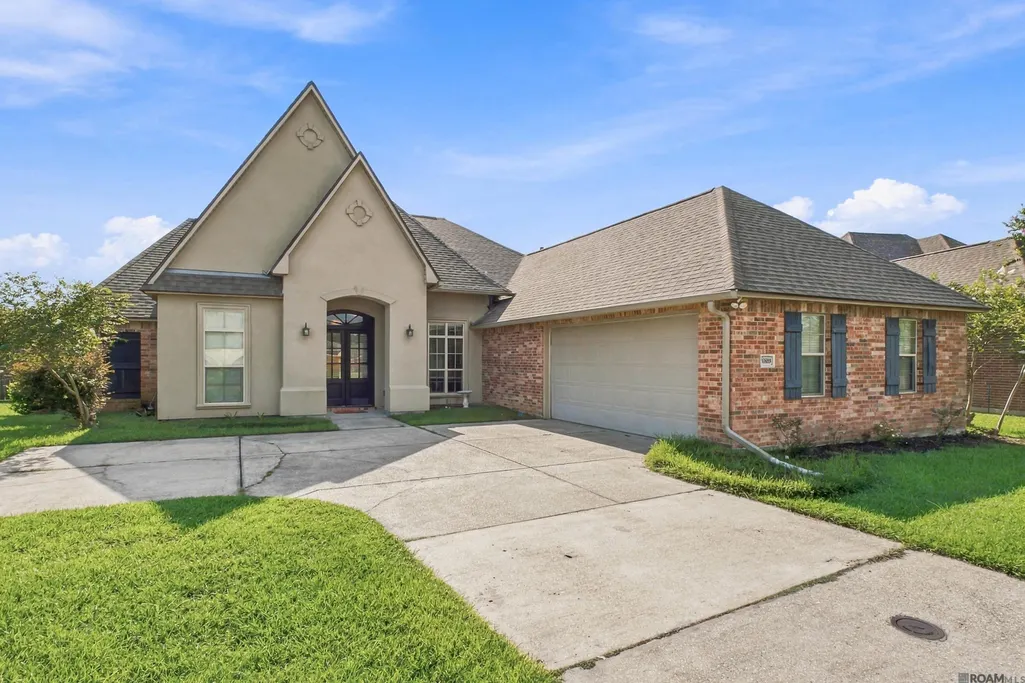
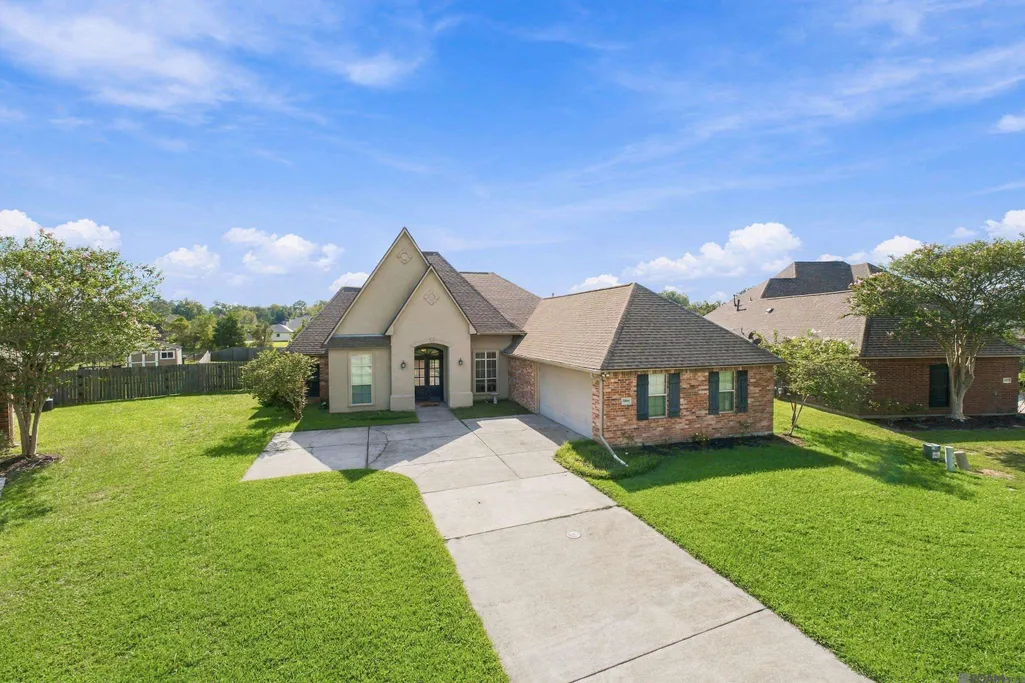



Address
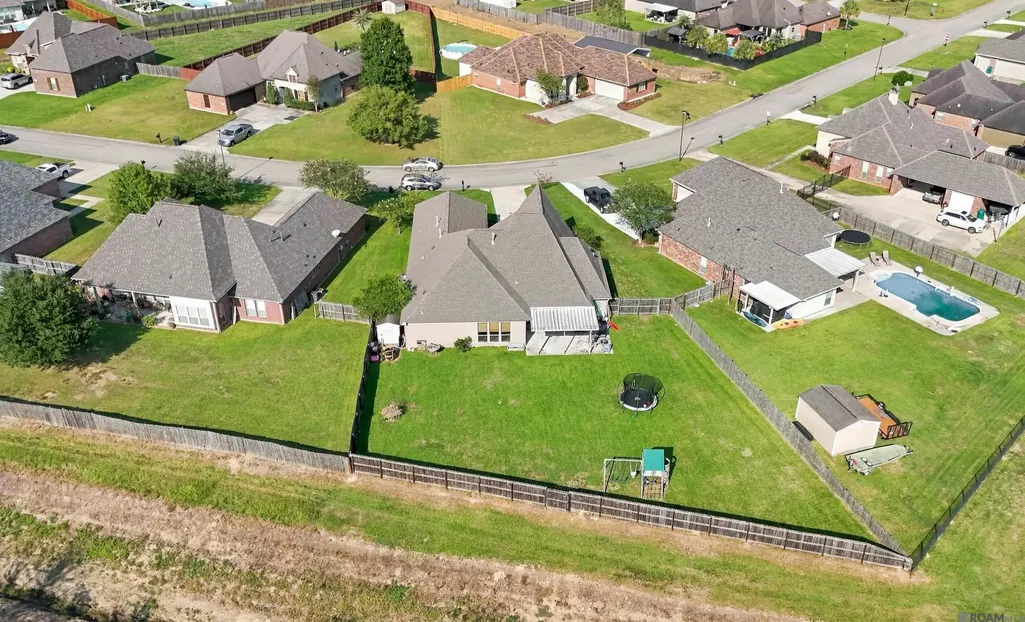
30889 Creek Valley Dr, Denham Springs, LA
Price
$ 420,000
Property Attributes
- MLS#2026017655
- TypeSingle Family
- Listing Status Active
- ParishLivingston
- CityDenham Springs
- AreaLIV MLS Area 81
- NeighborhoodCreekside Estates
- Zip70726
- StyleTraditional
- Year Built2011
- Price$ 420,000
- Bedrooms4
- Full Bathrooms3
- Half Bathrooms0
- Sqr Footage2670
- Lot Size0.49 Acres
Data Source:
Greater Baton Rouge MLS (GBRAR)
Property Description
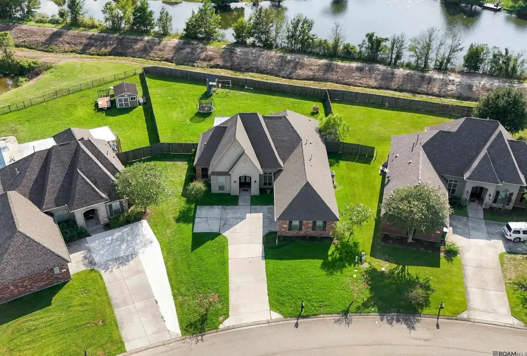
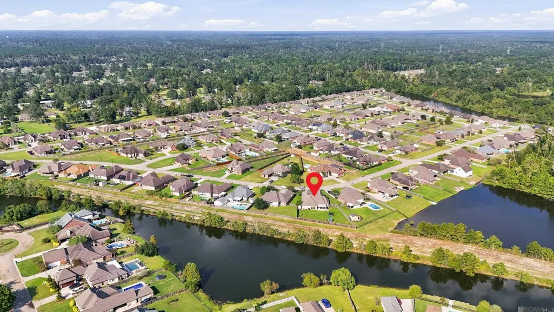
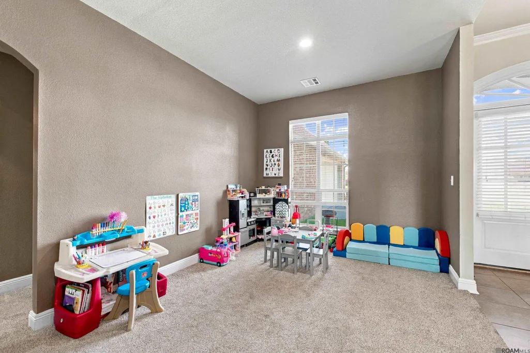
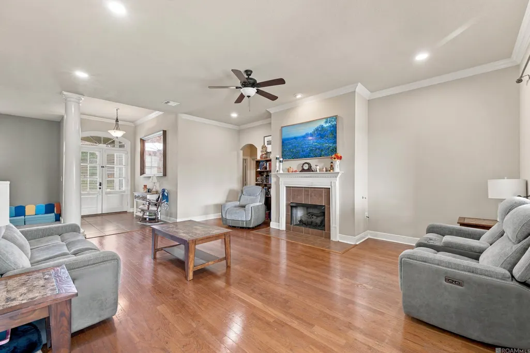
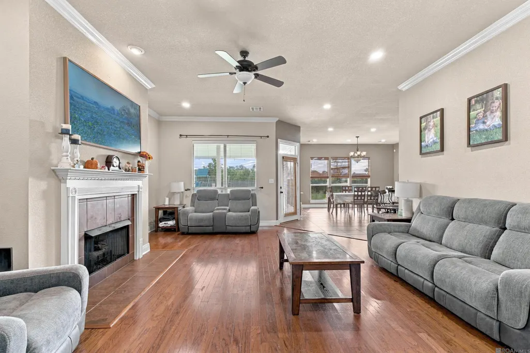
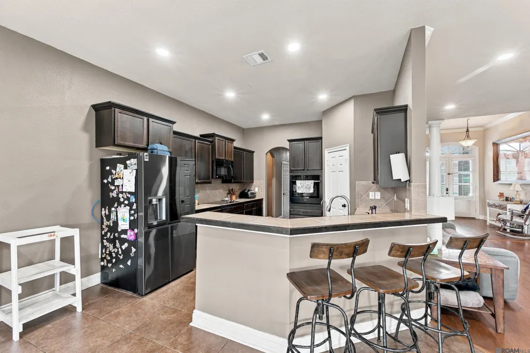
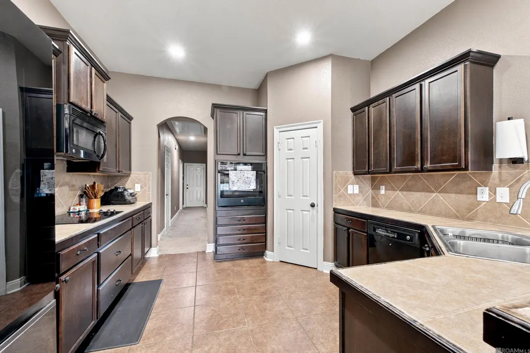
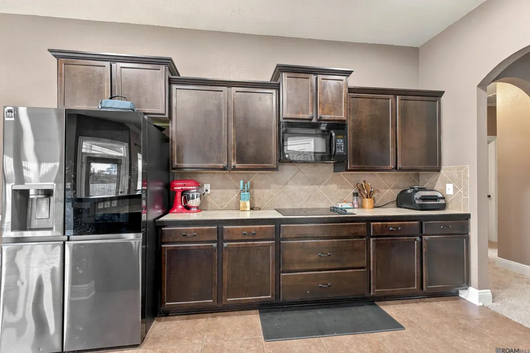
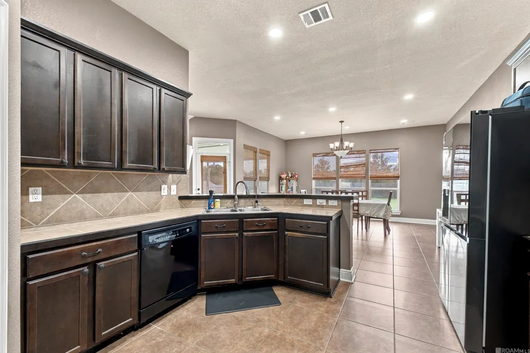
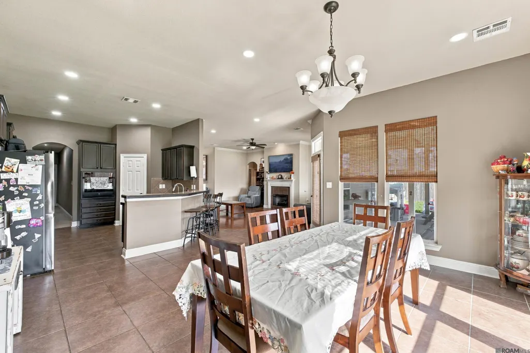
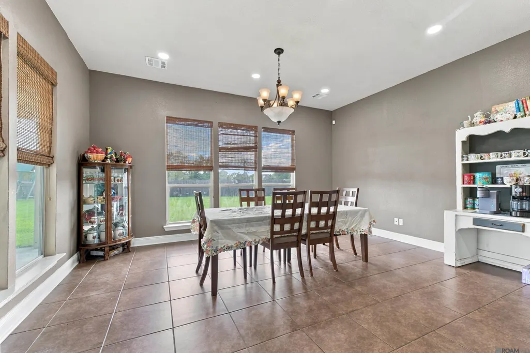
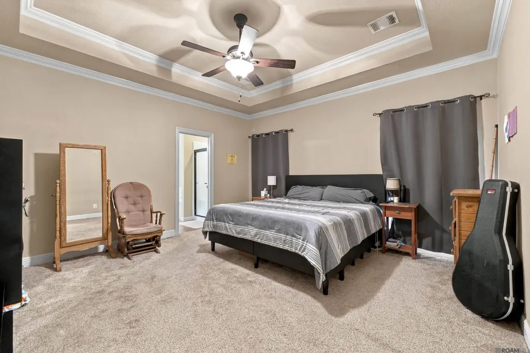
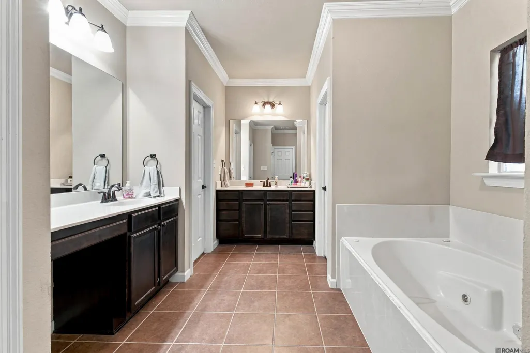
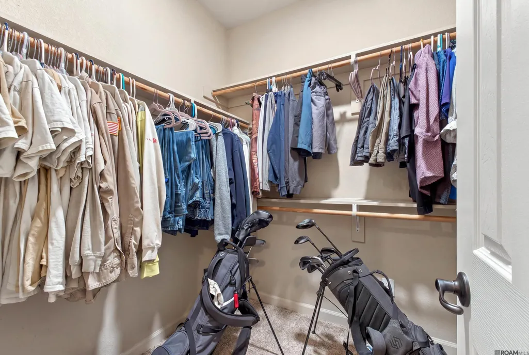
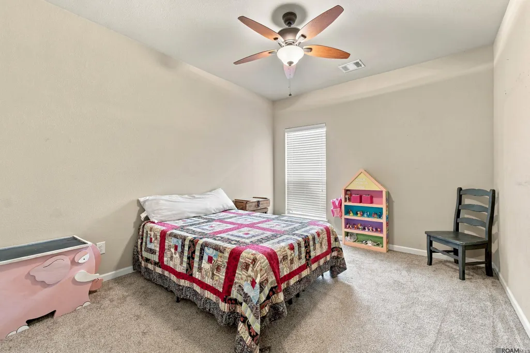
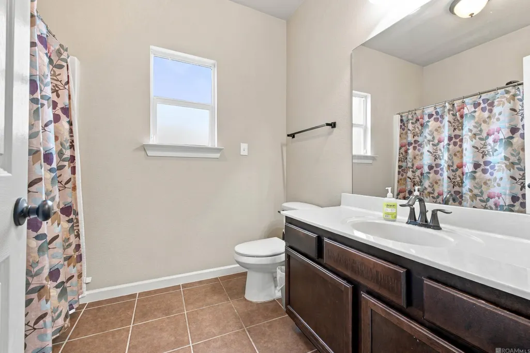
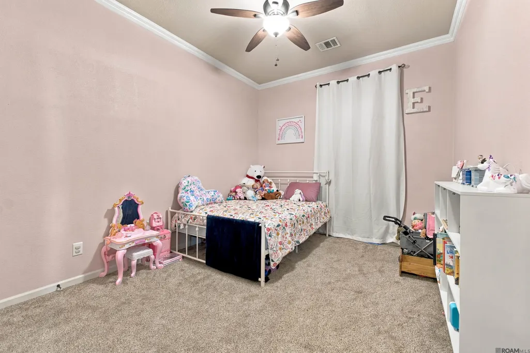
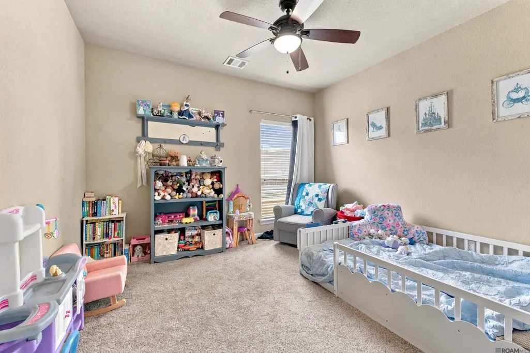
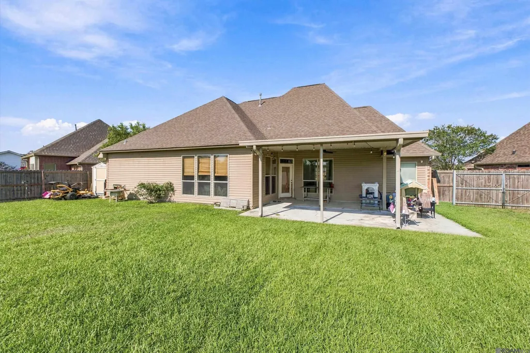
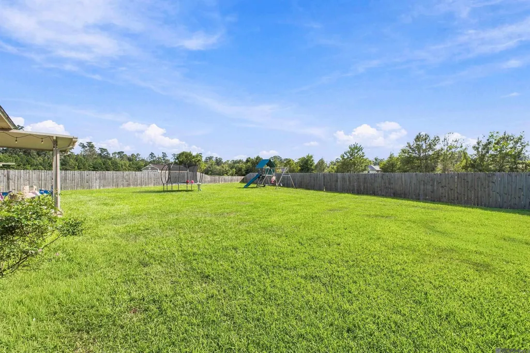
Space, convenience, and outdoor living come together in this beautiful 4-bedroom, 3-bath home! The open floor plan features crown molding, a cozy fireplace, and a spacious kitchen and dining area with a breakfast bar—perfect for everyday living and entertaining. The generous primary suite offers dual vanities, a separate shower, jetted tub, and TWO large walk-in closets. Step outside to a huge, privacy-fenced backyard with seamless gate access to the water and a spacious covered patio—ideal for relaxing, entertaining, or enjoying the outdoors. Conveniently located just minutes from Juban Crossing, PARDS Park, and the waterpark. Located in Flood Zone X, so flood insurance is not required. Another great bonus—the roof is only approximately 5 years old! This home offers the space, amenities, and location you've been looking for. Come take a look!
| Price History | |
|---|---|
| 9/26/2026 | Listed $420,000 |
General Features
| Sewer | Comm. Sewer |
|---|---|
| Heating | Central |
| Cooling | 2 or More Units Cool,Central Air,Ceiling Fan(s) |
| Utilities | Cable Connected |
| Roof | Shingle |
| Appliances | Electric Cooktop,Dishwasher,Disposal,Microwave,Oven,Gas Water Heater |
| Gas Y/N | City/Parish |
| Patio/Porch Features | Covered,Patio: Open |
| Architectural Style | Traditional |
| Security Features | Security System,Smoke Detector(s) |
| Construction Materials | Stucco Siding,Vinyl Siding,Brick,Stucco |
| Year Built | 2011 |
| Stories Count | 1 |
| Property Subtype | Detached Single Family |
| Waterfront Features | Water Access,Walk To Water |
| Assoc Fee Paid Per | Annually |
| County | Livingston |
| New Construction | false |
| Property Type | Residential |
| Attached Garage | false |
| Subdivision Name | Creekside Estates |
| Garage Y/N | true |
| Full Baths | 3 |
| Status | Active |
| Directions | I-12 Juban Rd. exit. North to Creekside Estates subdivision. First right on Creek Valley Dr. |
| City | Denham Springs |
| High School District | Livingston Parish |
| MLS Area | LIV MLS Area 81 |
| Lot Size Square Feet | 21344.4 |
| Carport Y/N | false |
| Spa Features | Bath |
| Home Warranty Y/N | false |
| Building Area Units | Square Feet |
| Primary Bedroom Level | First |
| Living Area Units | Square Feet |
| Standard Status | Active |
| Middle/Junior School District | Livingston Parish |
| Elementary School District | Livingston Parish |
| First Bedroom Level | First |
| First Bedroom Width | 10.8 |
Interior Features
| Interior Amenities | Breakfast Bar,Ceiling 9'+,Ceiling Varied Heights,Crown Molding,Attic Storage |
|---|---|
| Flooring | Carpet,Ceramic Tile |
| Fireplace Features | 1 Fireplace,Gas Log |
| Kitchen Level | First |
| Air Conditioning Y/N | true |
| Heating Y/N | true |
| Fireplace Y/N | true |
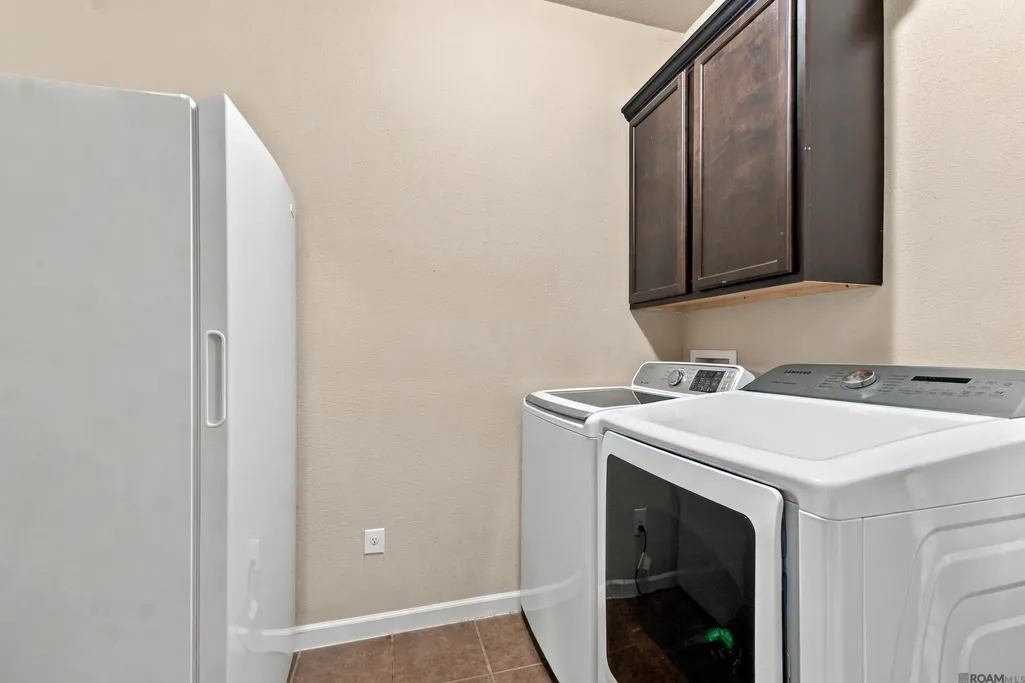
| Laundry Features | Laundry Room,Electric Dryer Hookup,Inside,Washer/Dryer Hookups |
| Total Bedrooms | 4 |
| Living Room Level | First |
| LivingAreaSource | Measured |
| Kitchen Features | Tile Counters,Pantry |
| Total Baths | 3 |
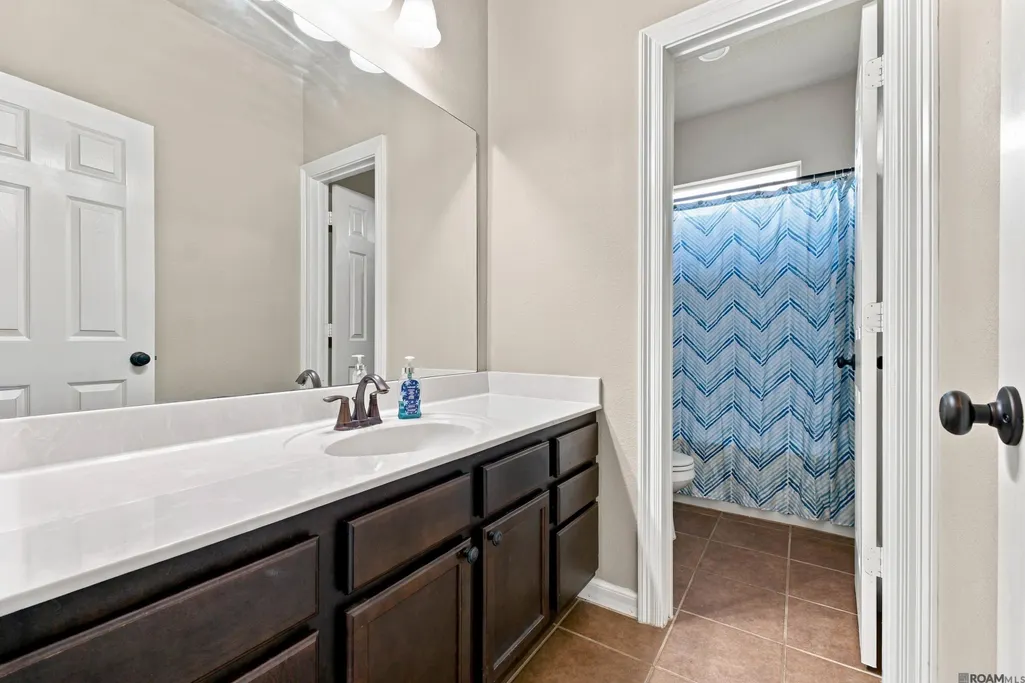
| Primary Bathroom Features | Double Vanity,Dressing Area,2 Closets or More,Walk-In Closet(s),Separate Shower,Water Closet |
| Kitchen Area | 172.62 |
| Primary on Main | 146.3 |
| Second Bedroom Width | 11 |
| Living Room Area | 379.48 |
| Primary Bedroom Area | 231 |
| Primary Bedroom Features | En Suite Bath,2 Closets or More,Ceiling 9ft Plus,Ceiling Fan(s),Tray Ceiling(s),Walk-In Closet(s) |
| Primary Bedroom Width | 15 |
| Dining Room Level | First |
| Dining Room Area | 165.68 |
| Second Bedroom Level | First |
Exterior Features
| Fencing | Privacy,Security |
|---|---|
| Parking Features | 3 Cars Park,Garage,Driveway |
| Lot Features | Oversized Lot |
| Water Source | Public |
| Total Parking | 3 |
| Lot Size Area | 21344.4 |
| Foundation Details | Slab |
| Spa | true |
| Building Area Total | 3429 |
| Lot Dimensions | 62x205x104x36x252 |
| Lot Size Acres | 0.49 |
Amenities
- Foreclosure
- Views
- Short Sale
- New Construction
- Adult 55+
- Lease To Own
- No HOA Fees
- Furnished
- Primary On Main
- Air Conditioning
- Seller Finance
- Green
- Fixer Upper
- Horse
- Golf
- Fireplace
- Deck
- Garage
- Basement
- Pool
Property vs Single Family Average in 70726
Price
Year Built
 The multiple listing information is provided by the Greater Baton Rouge Association of REALTORS®, Inc. multiple listing service from a copyrighted compilation of listings. The compilation of listings and each individual listing are ©2026 MLS. All Rights Reserved. The information provided is for clients' personal, non-commercial use and may not be used for any purpose other than to identify prospective properties clients may be interested in purchasing. All properties are subject to prior sale
