











Address
390 Uncle Sons Ln, Denham Springs, LA
Price
$ 550,000
Property Attributes
- MLS#2026017357
- TypeSingle Family
- Listing Status Active
- ParishSt. Helena
- CityDenham Springs
- AreaNo Area
- NeighborhoodTranquility Lakes Community
- Zip70706
- StyleContemporary
- Year Built2022
- Price$ 550,000
- Bedrooms5
- Full Bathrooms3
- Half Bathrooms0
- Sqr Footage2645
- Lot Size1.13 Acres
Data Source:
Greater Baton Rouge MLS (GBRAR)
Property Description
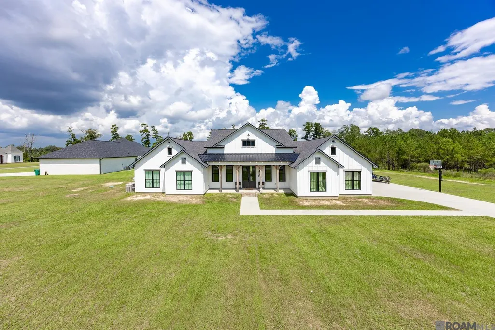
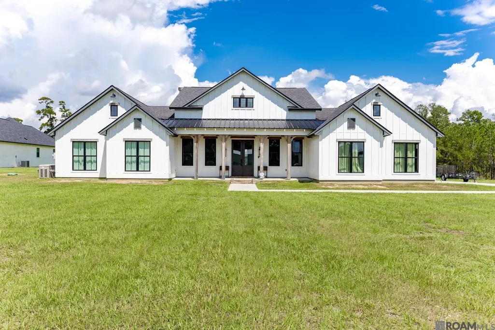
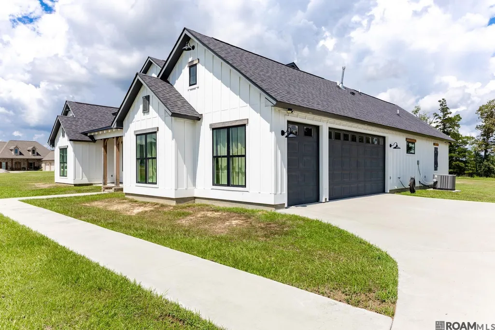
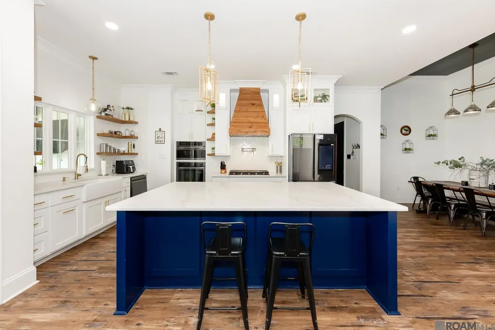
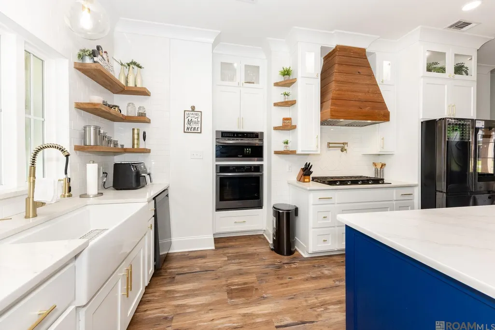
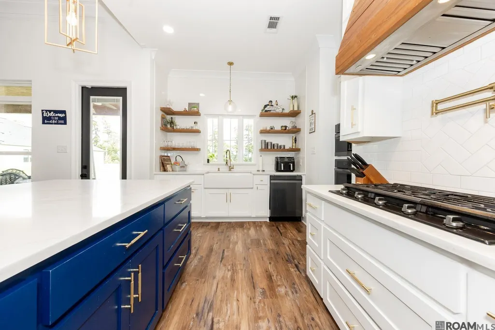
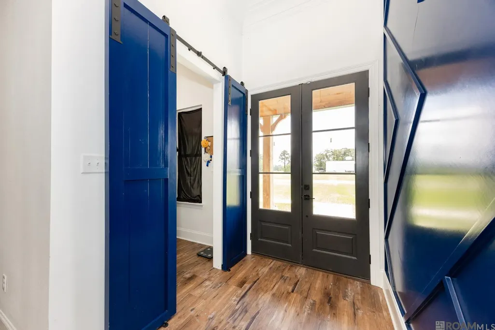
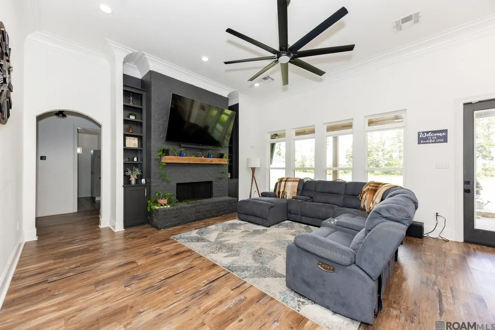
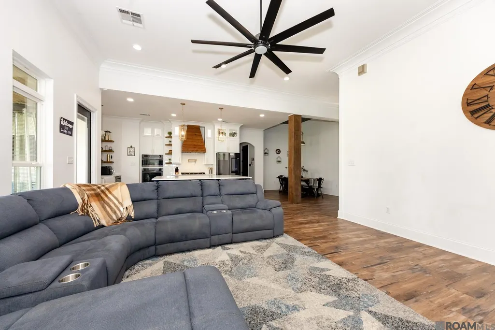
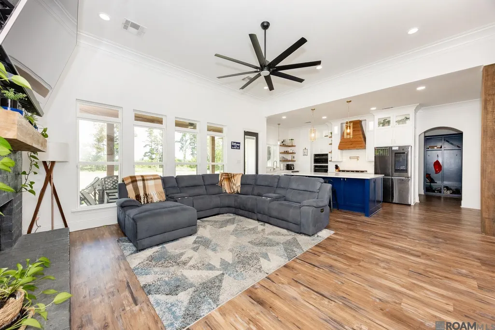
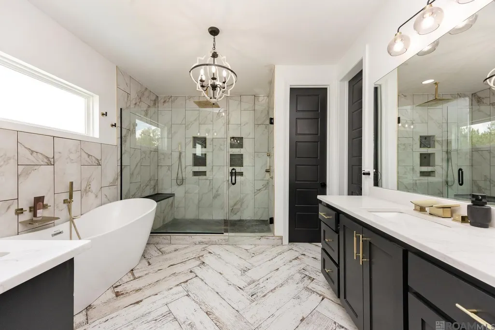
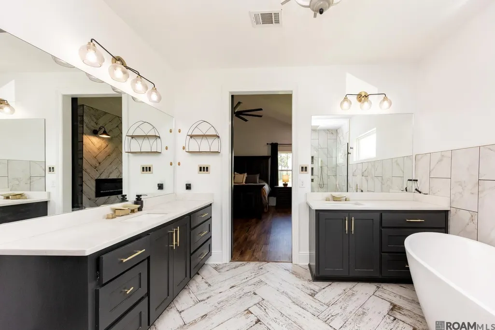
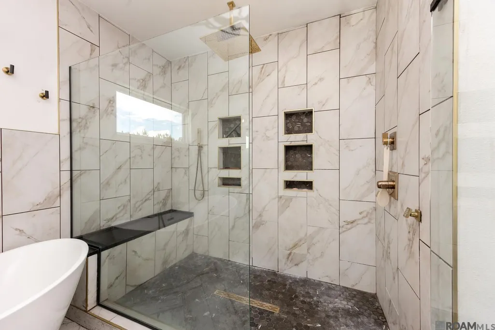
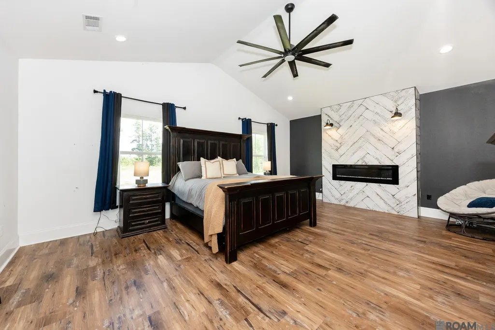
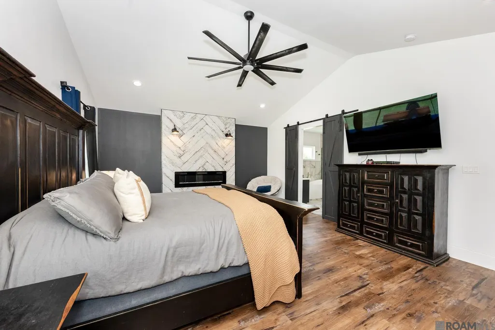
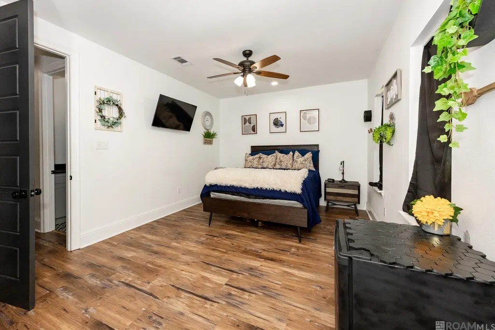
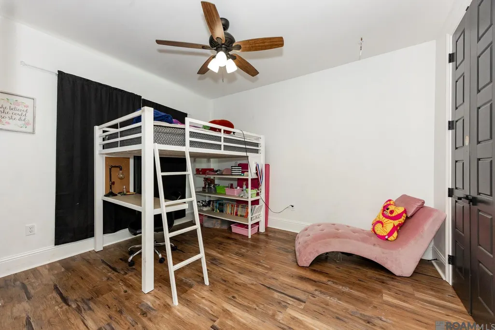
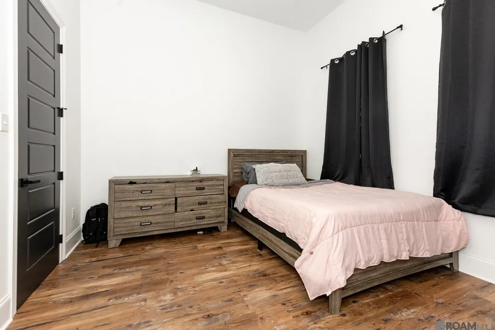
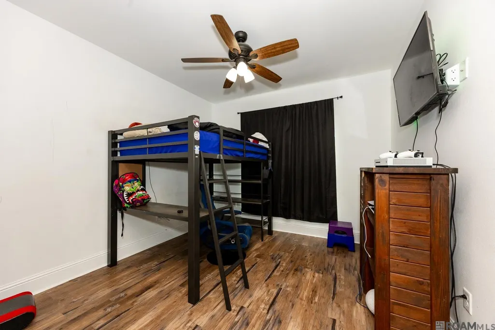
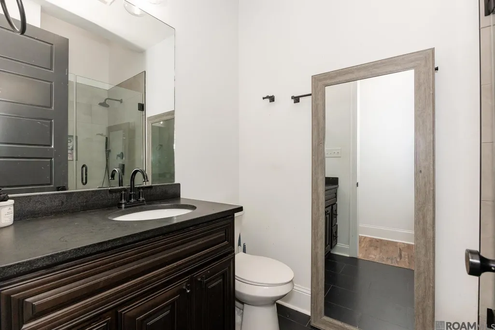
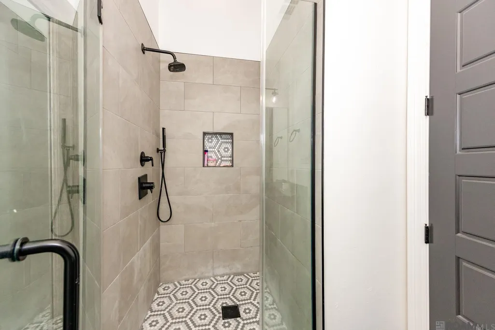
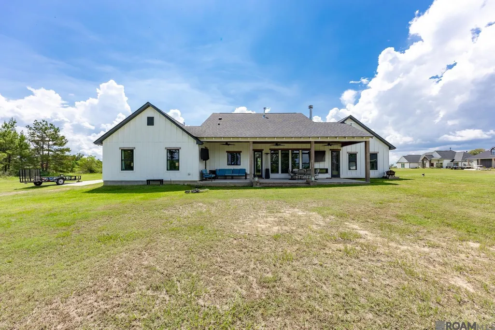
This stunning 5-bedroom, 3-bath modern farmhouse, beautifully situated on 1.13 acres with plenty of space between neighboring homes for a more open, private feel. From the striking board-and-batten exterior and welcoming covered front porch to the thoughtfully designed interior, this home blends modern style with comfortable everyday living. Inside, an open-concept layout is accented by soaring ceilings, modern light fixtures, warm wood-look flooring, statement walls, multiple fireplaces and abundant natural light. The spacious kitchen is a showstopper with a large contrasting blue island, quartz-style countertops, white cabinetry, gold hardware, farmhouse sink, gas cooktop, custom wood vent hood, pot filler, open shelving and ample workspace for entertaining. The primary suite offers a relaxing retreat with a vaulted ceiling and fireplace, while the ensuite bath features dual vanities, a freestanding soaking tub and a separate spa-like tiled shower. Four additional bedrooms provide plenty of flexibility, along with a dedicated office/media room that can adapt to your needs. Outside, enjoy an expansive covered rear patio with a wood-plank ceiling, multiple ceiling fans, outdoor fireplace and plenty of room for dining, entertaining or simply taking in the peaceful surroundings. The sprawling 1.13-acre homesite provides an abundance of yard space and parking, while a whole-home Kohler generator adds an extra layer of convenience. With a spacious layout, stylish finishes, generous outdoor living areas and access to a highly regarded school system, this home offers the space, comfort and modern farmhouse character you've been searching for.
| Price History | |
|---|---|
| 9/22/2026 | Listed $550,000 |
General Features
| Sewer | Septic Tank |
|---|---|
| Heating | Central |
| Cooling | Central Air,Ceiling Fan(s) |
| Utilities | Cable Connected |
| Appliances | Elec Stove Con,Gas Stove Con,Dryer,Washer,Gas Cooktop,Dishwasher,Disposal,Microwave,Range/Oven,Refrigerator |
| HOA Fee | 250 |
| Gas Y/N | Propane |
| Patio/Porch Features | Covered,Porch,Patio: Concrete,Patio: Oversized |
| Architectural Style | Contemporary |
| Security Features | Security System |
| Construction Materials | Wood Siding,Concrete |
| Year Built | 2022 |
| Stories Count | 1 |
| Property Subtype | Detached Single Family |
| Assoc Fee Paid Per | Annually |
| County | St. Helena |
| New Construction | false |
| Property Type | Residential |
| HOA | true |
| Attached Garage | false |
| Subdivision Name | Tranquility Lakes Community |
| Garage Y/N | true |
| Other Structures | Storage Shed/Bldg. |
| Full Baths | 3 |
| Status | Active |
| City | Denham Springs |
| High School District | St Helena Parish |
| MLS Area | No Area |
| Lot Size Square Feet | 49222.8 |
| Carport Y/N | false |
| Home Warranty Y/N | false |
| Building Area Units | Square Feet |
| Primary Bedroom Level | First |
| Living Area Units | Square Feet |
| Builder Name | Integrity Group Br LLC |
| Standard Status | Active |
| Middle/Junior School District | St Helena Parish |
| Elementary School District | St Helena Parish |
| First Bedroom Level | First |
| First Bedroom Width | 12.7 |
| Legal Description | 1.137 Acres-Lot A-1-B-Sec. 43-T4s-R4e; B225-P471-(From Donald L & Sylvia Ott); B263-P402-(Restrictive Covenants); B307-P626-(Amendment No 2 To Covenants & Restrictions- 6/3/14); B315-P501--(Restrictive Covenant); B345-P370-(Survey Map Of Tract X-1 Into X- |
Interior Features
| Interior Amenities | Built-in Features,Ceiling 9'+,Cathedral Ceiling(s),Vaulted Ceiling(s) |
|---|---|
| Flooring | VinylTile Floor,Wood |
| Kitchen Level | First |
| Air Conditioning Y/N | true |
| Heating Y/N | true |
| Fireplace Y/N | true |
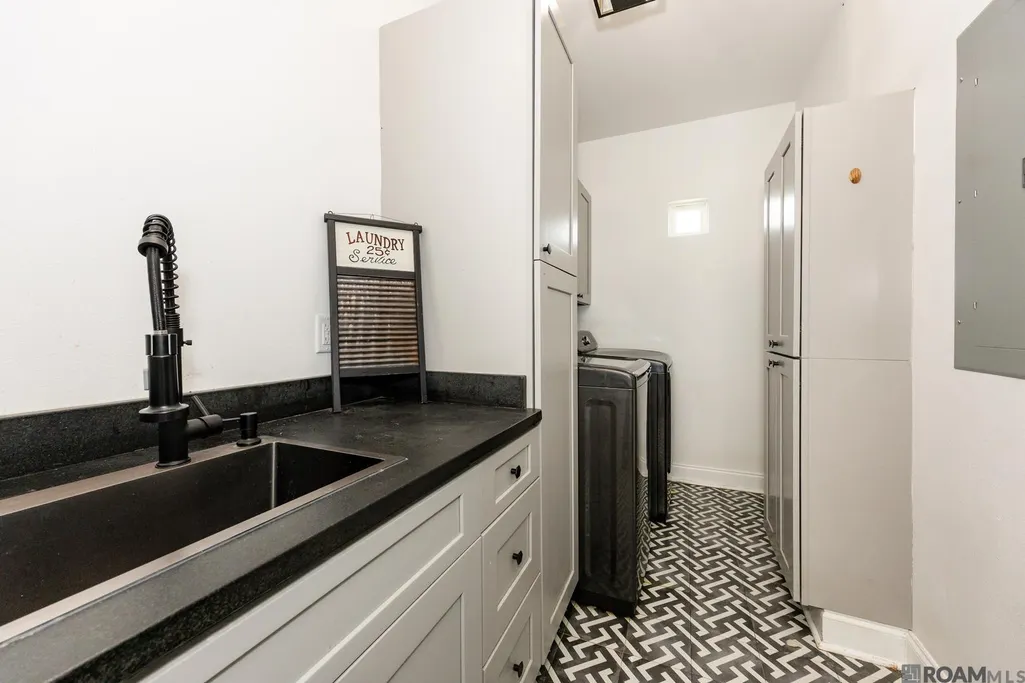
| Laundry Features | Electric Dryer Hookup,Washer Hookup,Inside,Washer/Dryer Hookups |
| Total Bedrooms | 5 |
| LivingAreaSource | Plans |
| Kitchen Features | Counters Solid Surface,Kitchen Island,Pantry,Cabinets Factory Built |
| Total Baths | 3 |
| Primary Bathroom Features | Double Vanity,Walk-In Closet(s),Multi Head Shower,Separate Shower,Soaking Tub,Water Closet |
| Kitchen Area | 153.67 |
| Primary on Main | 151.8 |
| Second Bedroom Width | 13.2 |
| Bedroom 3 Area | 200.91 |
| Bedroom 3 Width | 11.1 |
| Primary Bedroom Area | 358.87 |
| Primary Bedroom Features | En Suite Bath,Ceiling 9ft Plus,Cathedral Ceiling(s),Ceiling Fan(s),Walk-In Closet(s) |
| Primary Bedroom Width | 17 |
| Dining Room Level | First |
| Dining Room Area | 108.29 |
| Bedroom 3 Level | First |
| Second Bedroom Level | First |
Exterior Features
| Exterior Amenities | Lighting |
|---|---|
| Parking Features | 4+ Cars Park,Garage,Driveway |
| Water Source | Public |
| Total Parking | 4 |
| Lot Size Area | 1.13 |
| Foundation Details | Slab |
| Building Area Total | 3863 |
| Lot Dimensions | 0x0 |
| Lot Size Acres | 1.13 |
| Other Equipment | Generator: Whole House |
Amenities
- Foreclosure
- Views
- Short Sale
- New Construction
- Adult 55+
- Lease To Own
- No HOA Fees
- Furnished
- Primary On Main
- Air Conditioning
- Seller Finance
- Green
- Fixer Upper
- Horse
- Golf
- Fireplace
- Deck
- Garage
- Basement
- Pool
Property vs Single Family Average in 70706
Price
Year Built
 The multiple listing information is provided by the Greater Baton Rouge Association of REALTORS®, Inc. multiple listing service from a copyrighted compilation of listings. The compilation of listings and each individual listing are ©2026 MLS. All Rights Reserved. The information provided is for clients' personal, non-commercial use and may not be used for any purpose other than to identify prospective properties clients may be interested in purchasing. All properties are subject to prior sale
