





Address
39193 Majestic Wood Ave, Gonzales, LA
Price
$ 290,000
Property Attributes
- MLS#2026017329
- TypeSingle Family
- Listing Status Active
- ParishAscension
- CityGonzales
- AreaASC MLS Area 91
- NeighborhoodWoodland Manor
- Zip70737
- StyleTraditional
- Year Built2018
- Price$ 290,000
- Bedrooms4
- Full Bathrooms2
- Half Bathrooms0
- Sqr Footage1858
- Lot Size0.2 Acres
Data Source:
Greater Baton Rouge MLS (GBRAR)
Property Description
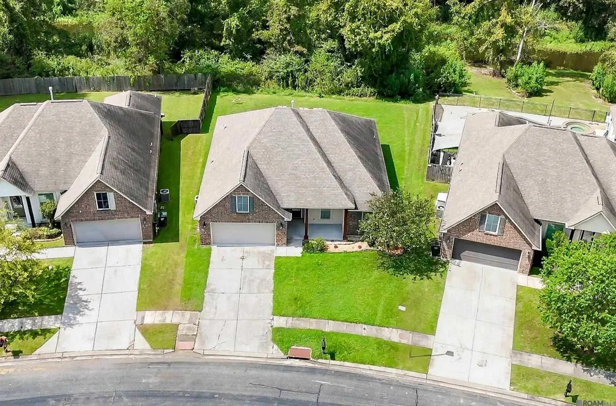
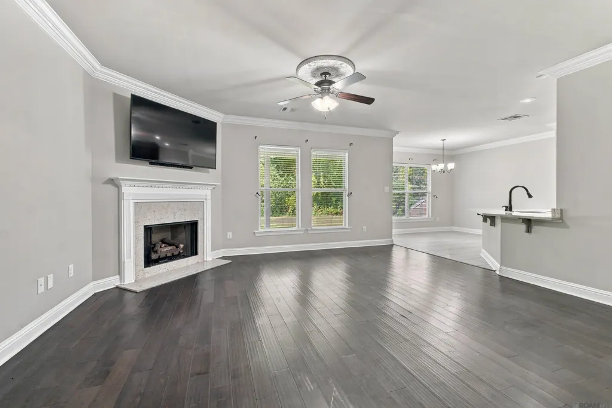
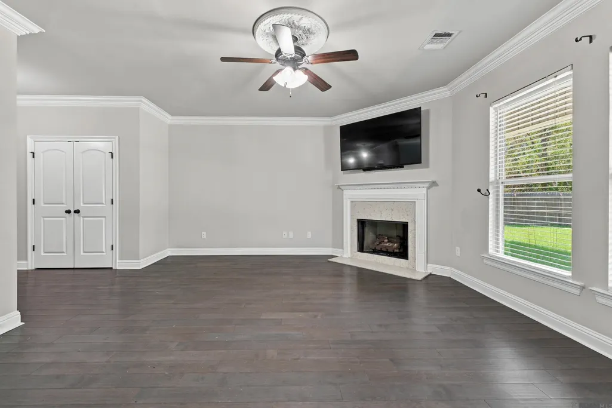
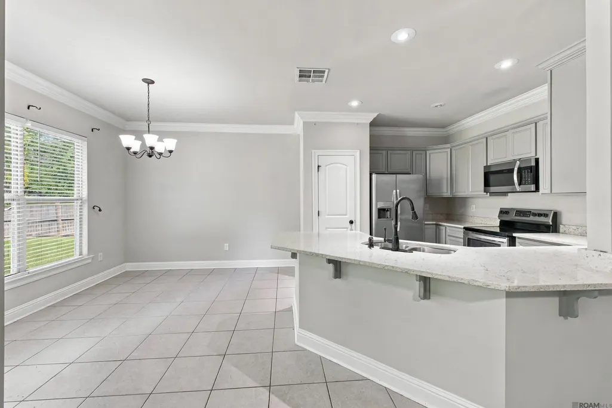
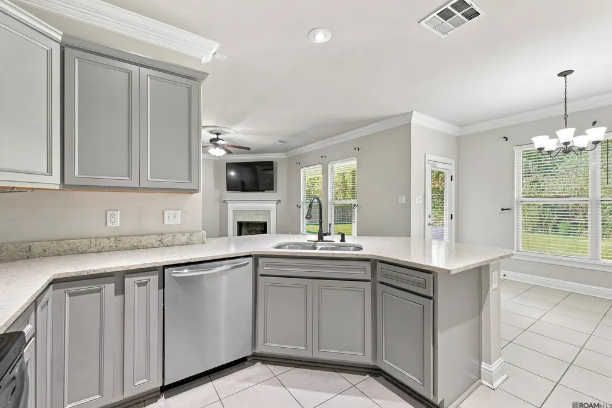
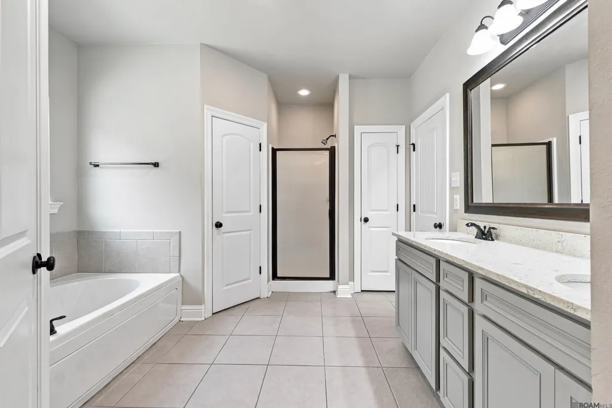
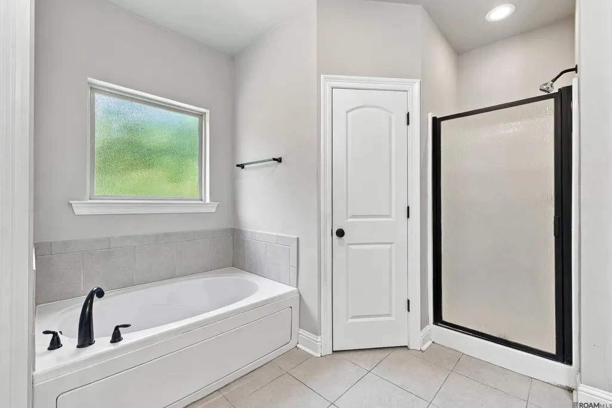
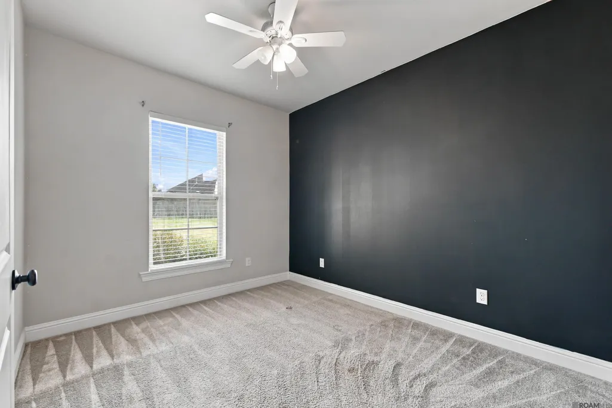
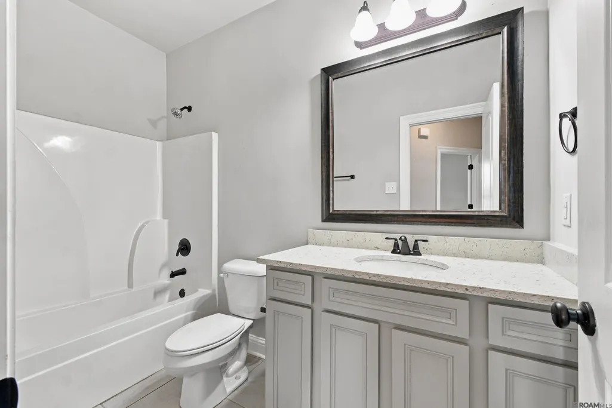
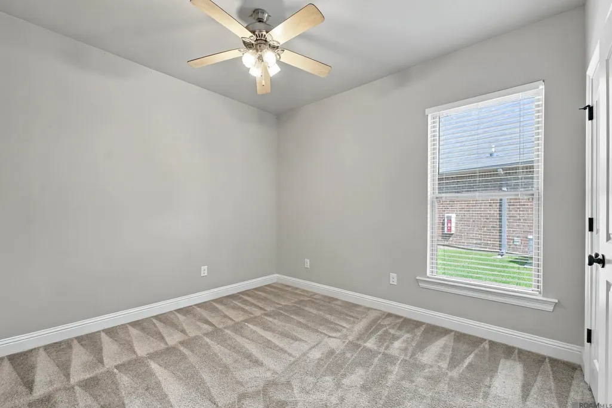
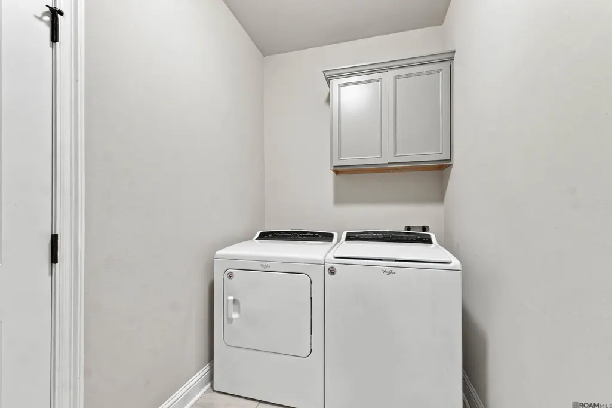
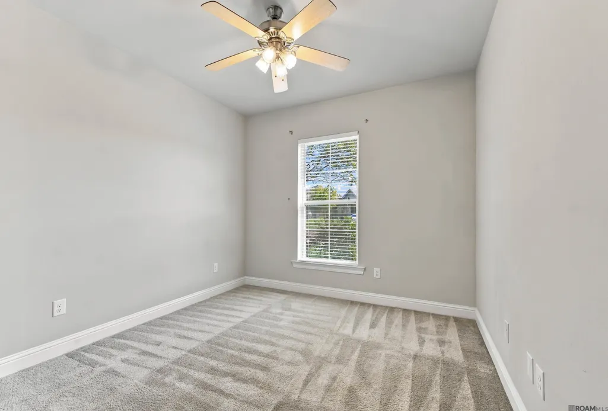
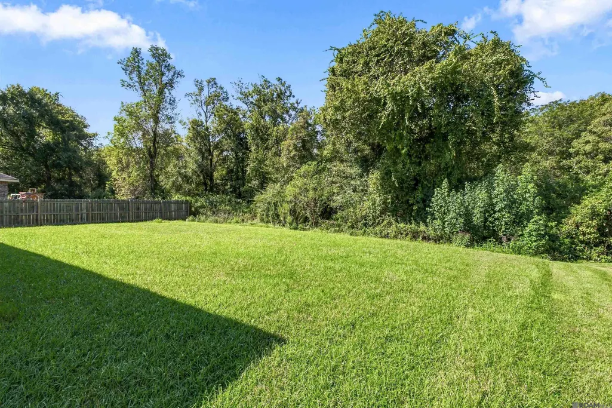
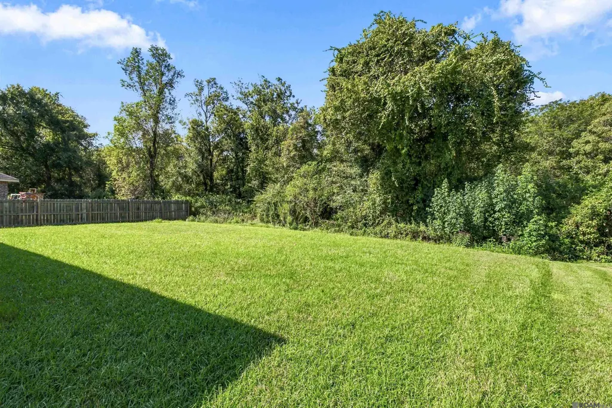
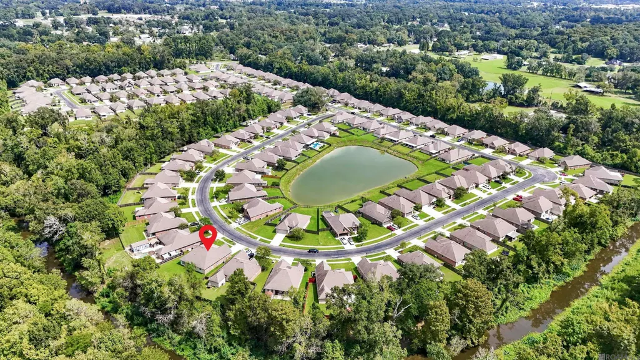
This 4-bedroom, 2-bath home offers 1,858 square feet on a 0.20-acre lot in Woodland Manor subdivision in Ascension Parish. The single-story layout sits on a curved street inside a lake community with an easy-to-maintain lawn. Tile flooring runs through the open kitchen and dining area. The kitchen features painted cabinetry, granite countertops, a breakfast bar, and a full stainless steel appliance package — refrigerator with ice/water dispenser, range, over-range microwave, and dishwasher. A pendant chandelier lights the adjoining dining space, framed by a large window. Wood-look flooring anchors the living room, centered on a gas ventless fireplace with a granite surround and mantel, with space above for a wall-mounted TV, and windows on two walls bringing in natural light. The primary bath includes a soaking tub, separate walk-in shower, dual-sink vanity with granite countertop, and two walk-in closets. Two additional bedrooms are carpeted — one with a painted accent wall — and share a second full bath with a tub/shower combo and granite vanity top. A separate laundry room with overhead cabinet storage completes the interior. Energy-efficient features include a tankless water heater, Low-E insulated windows, radiant barrier roof decking, and R-15/R-30 insulation. Out back, a covered patio overlooks a spacious backyard backing to mature trees for added privacy — room to relax, entertain, or let pets and kids run. Woodland Manor sits off Hwy 938 with quick access to Airline Highway and I-10, roughly 2.4 miles from Tanger Outlets and convenient to Lamar Dixon Expo Center. Schedule your showing today!
| Price History | |
|---|---|
| 9/21/2026 | Listed $290,000 |
General Features
| Sewer | Public Sewer |
|---|---|
| Heating | Central |
| Cooling | Central Air,Ceiling Fan(s) |
| Appliances | Elec Stove Con,Electric Cooktop,Dishwasher,Microwave,Range/Oven,Stainless Steel Appliance(s),Tankless Water Heater |
| HOA Fee | 350 |
| Gas Y/N | Atmos |
| Patio/Porch Features | Porch |
| Architectural Style | Traditional |
| Security Features | Smoke Detector(s) |
| Construction Materials | Brick Siding,Stucco Siding,Vinyl Siding,Frame |
| Year Built | 2018 |
| Stories Count | 1 |
| Property Subtype | Detached Single Family |
| Assoc Fee Paid Per | Annually |
| County | Ascension |
| New Construction | false |
| Property Type | Residential |
| HOA | true |
| Attached Garage | false |
| Subdivision Name | Woodland Manor |
| Garage Y/N | true |
| Full Baths | 2 |
| Status | Active |
| City | Gonzales |
| High School District | Ascension Parish |
| MLS Area | ASC MLS Area 91 |
| Lot Size Square Feet | 8712 |
| Carport Y/N | false |
| Home Warranty Y/N | false |
| Virtual Tour | https://youtu.be/5cA016OLDdc |
| Building Area Units | Square Feet |
| Primary Bedroom Level | First |
| Living Area Units | Square Feet |
| Builder Name | Dsld, LLC |
| Standard Status | Active |
| Middle/Junior School District | Ascension Parish |
| Elementary School District | Ascension Parish |
| First Bedroom Level | First |
| First Bedroom Width | 10.6 |
| Legal Description | LOT 98 WOODLAND MANOR, SECOND FILING |
Interior Features
| Interior Amenities | Ceiling 9'+,Crown Molding |
|---|---|
| Flooring | Carpet,Ceramic Tile,Wood |
| Fireplace Features | 1 Fireplace,Gas Log,Ventless |
| Kitchen Level | First |
| Air Conditioning Y/N | true |
| Heating Y/N | true |
| Fireplace Y/N | true |
| Laundry Features | Electric Dryer Hookup,Washer Hookup,Inside,Washer/Dryer Hookups |
| Total Bedrooms | 4 |
| Living Room Level | First |
| LivingAreaSource | Estimated |
| Kitchen Features | Granite Counters,Kitchen Island |
| Total Baths | 2 |
| Primary Bathroom Features | Double Vanity,2 Closets or More,Walk-In Closet(s),Separate Shower,Soaking Tub |
| Kitchen Area | 139.2 |
| Kitchen Length | 12 |
| Primary on Main | 116 |
| Second Bedroom Length | 10 |
| Second Bedroom Width | 11.6 |
| Dining Room Area | 12 |
| Dining Room Width | 9 |
| Living Room Area | 288 |
| Living Room Length | 18 |
| Living Room Width | 16 |
| Primary Bedroom Area | 240 |
| Primary Bedroom Features | En Suite Bath,Ceiling 9ft Plus,Ceiling Fan(s) |
| Primary Bedroom Length | 16 |
| Primary Bedroom Width | 15 |
| Dining Room Level | First |
| Dining Room Area | 108 |
| Second Bedroom Level | First |
Exterior Features
| Model | Renness Iii A |
|---|---|
| Parking Features | 2 Cars Park,Garage,Garage Door Opener |
| Water Source | Public |
| Total Parking | 2 |
| Lot Size Area | 8712 |
| Foundation Details | Slab |
| Building Area Total | 1858 |
| Lot Dimensions | 55 x 125 x 84 |
| Lot Size Acres | 0.2 |
Amenities
- Foreclosure
- Views
- Short Sale
- New Construction
- Adult 55+
- Lease To Own
- No HOA Fees
- Furnished
- Primary On Main
- Air Conditioning
- Seller Finance
- Green
- Fixer Upper
- Horse
- Golf
- Fireplace
- Deck
- Garage
- Basement
- Pool
Property vs Single Family Average in 70737
Price
Year Built
 The multiple listing information is provided by the Greater Baton Rouge Association of REALTORS®, Inc. multiple listing service from a copyrighted compilation of listings. The compilation of listings and each individual listing are ©2026 MLS. All Rights Reserved. The information provided is for clients' personal, non-commercial use and may not be used for any purpose other than to identify prospective properties clients may be interested in purchasing. All properties are subject to prior sale
