



Address
8915 Foxgate Dr, Baton Rouge, LA
Price
$ 530,000
Property Attributes
- MLS#2026017315
- TypeSingle Family
- Listing Status Active
- ParishEast Baton Rouge
- CityBaton Rouge
- AreaEBR MLS Area 62
- NeighborhoodWoodridge Subd
- Zip70809
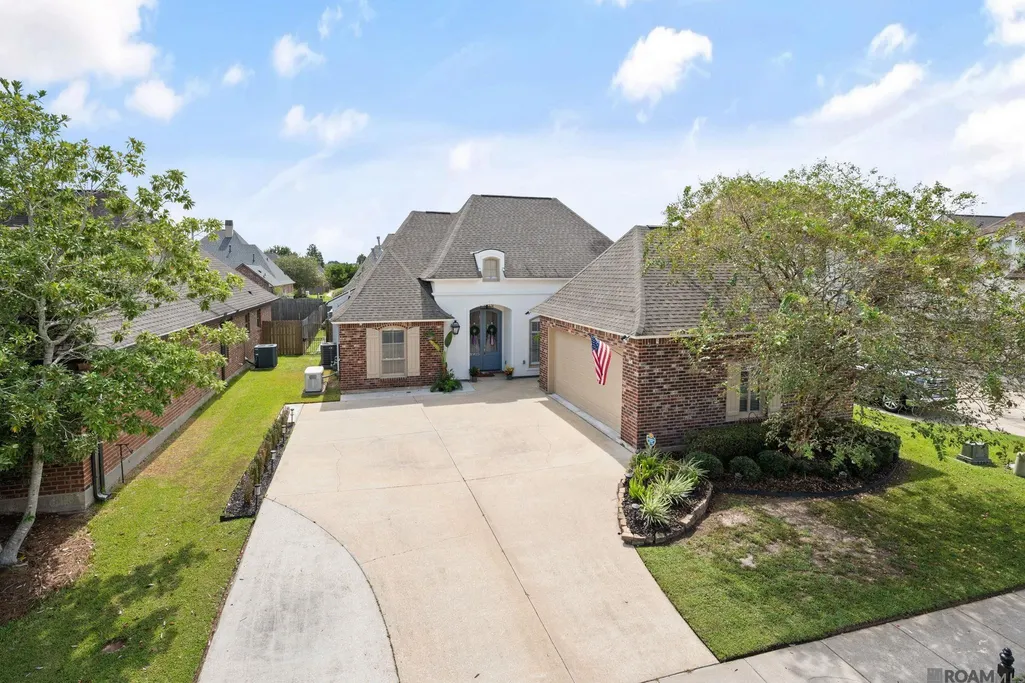
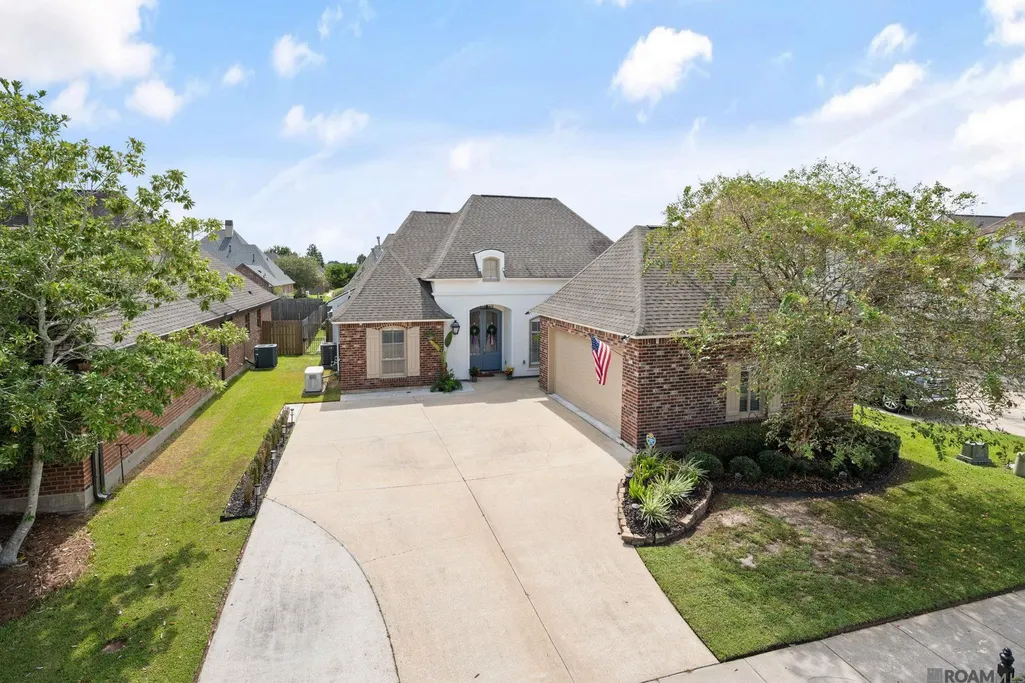
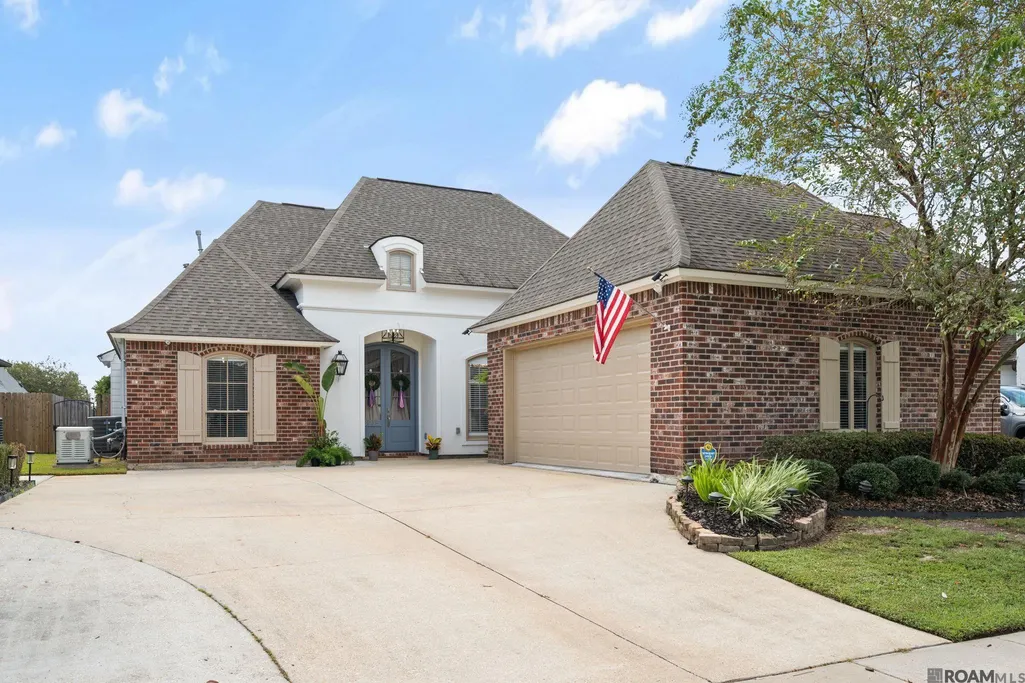
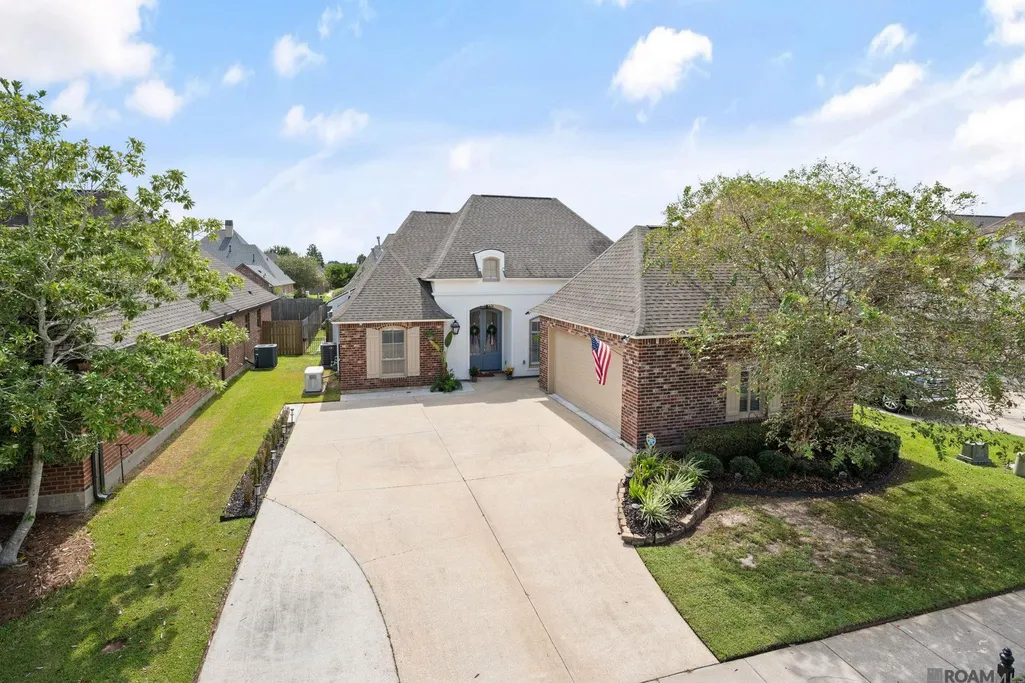
- StyleFrench
- Year Built2005
- Price$ 530,000
- Bedrooms4
- Full Bathrooms3
- Half Bathrooms0
- Sqr Footage2205
- Lot Size0.18 Acres
Data Source:
Greater Baton Rouge MLS (GBRAR)
Property Description
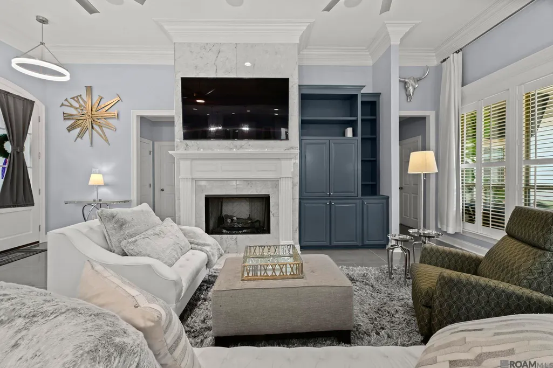
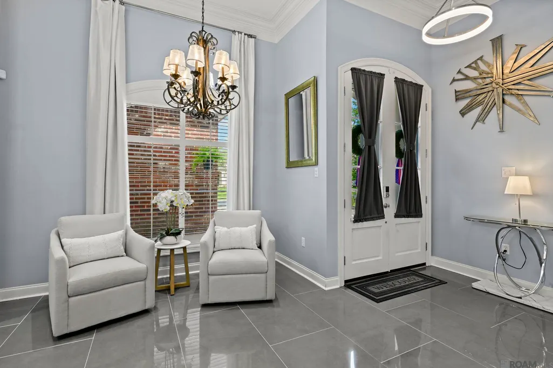
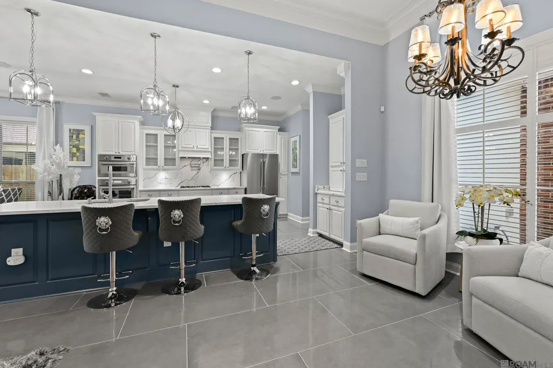
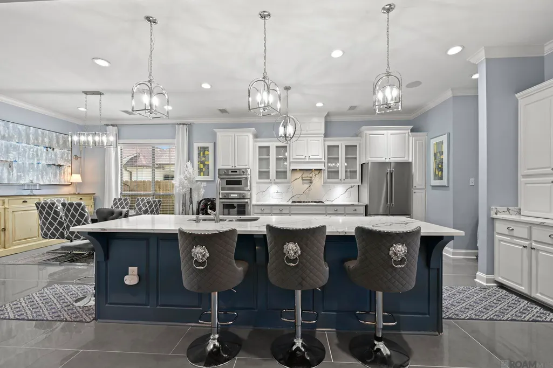
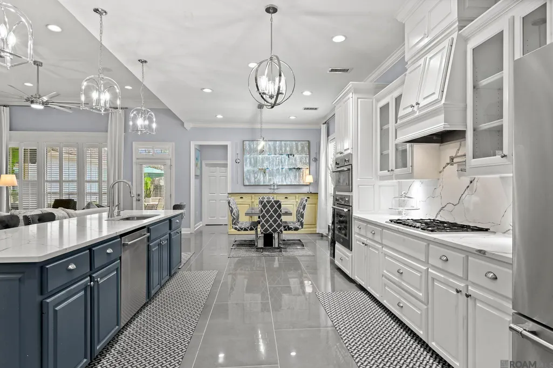
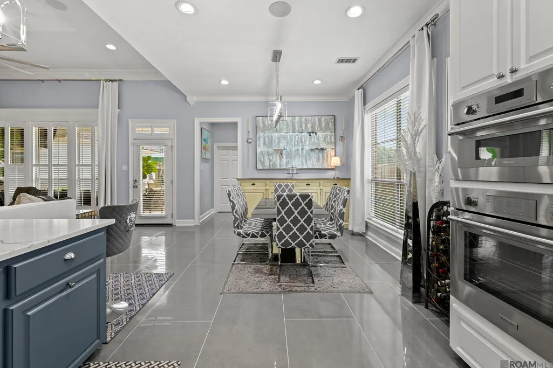
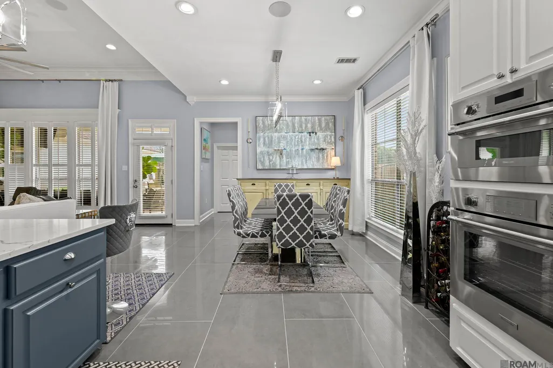
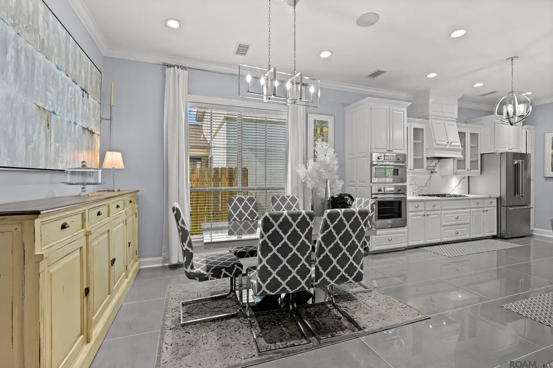
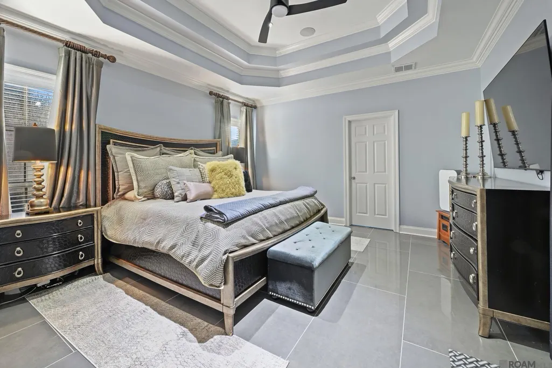
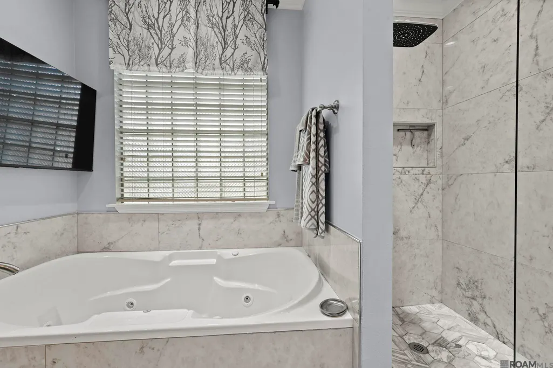
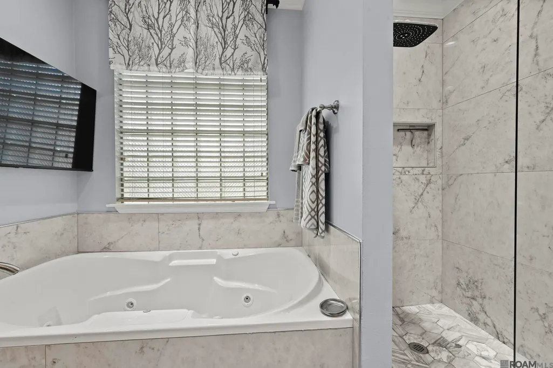
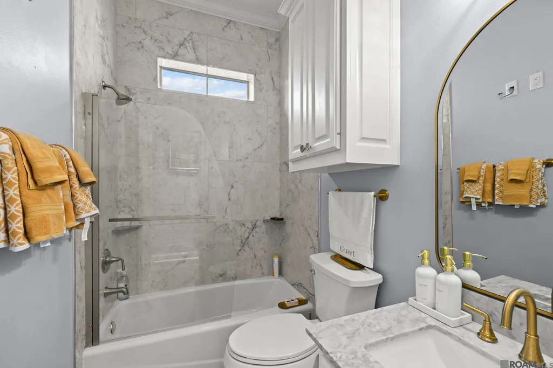
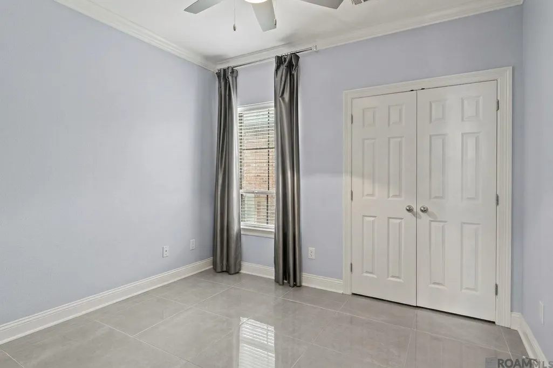
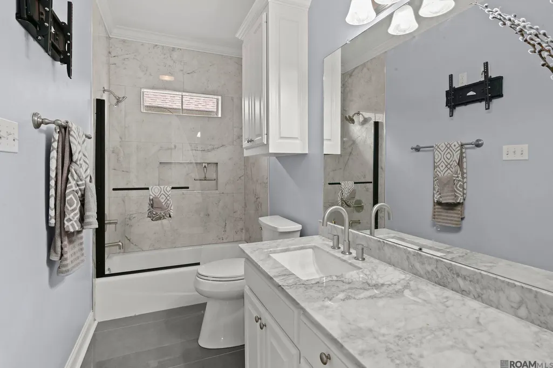
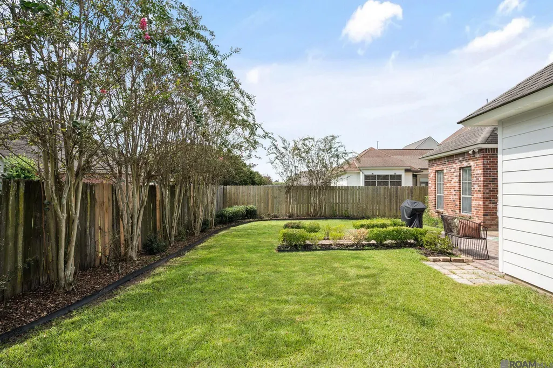
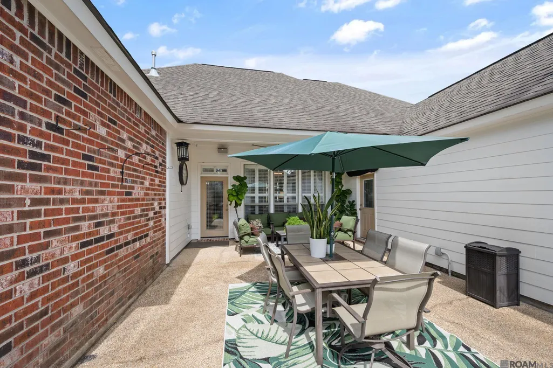
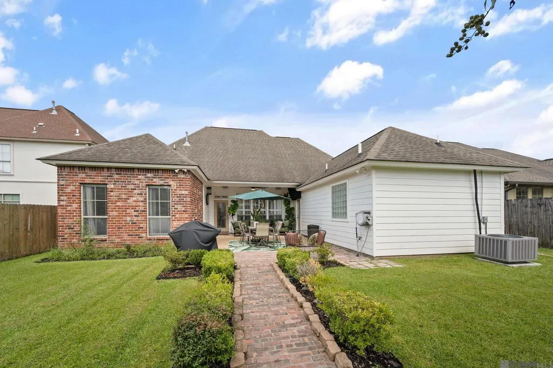
WOW is the first word that comes to mind when you step inside this exceptional home! Extensively remodeled and thoughtfully upgraded, this home offers an impressive combination of style, quality, comfort, and modern technology. The open, spacious design was enhanced by the removal of a wall and installation of an approximately 30-foot beam, creating a dramatic living and entertaining space. The beautifully updated kitchen features quartz countertops and backsplash, Thermador appliances, a large island with upgraded electrical and plumbing, and a new walk-in pantry. All three bathrooms have been remodeled with upgraded flooring, countertops, tubs, showers, and Kohler toilets. The primary bath is especially inviting with slate gray marble, a Jacuzzi tub, upgraded Studio Design Collection fixtures, and a frameless glass shower door. Throughout the home, you’ll find extensive electrical and lighting upgrades, recessed lighting, and updated ceiling fans and fixtures, along with a sophisticated whole-home automation system controlling select appliances, security, audio, air conditioning, pantry, and primary-suite closet features. The home also includes an upgraded security system with cameras, electronic locks, motion sensors, and remote-access capabilities. Additional improvements include two 50-gallon gas water heaters, a Rheem HVAC system serving the primary suite, added attic insulation, exterior painting, landscaping, improved exterior drainage and cement walkway, and a Generac whole-home generator. The split floor plan provides privacy and functionality, while the numerous improvements make this a home that truly must be experienced in person. From the moment you walk through the door, you’ll see that this is not an ordinary home—the attention to detail and extensive upgrades create a true WOW experience!
| Price History | |
|---|---|
| 9/21/2026 | Listed $530,000 |
General Features
| Sewer | Public Sewer |
|---|---|
| Heating | 2 or More Units Heat,Central,Gas Heat |
| Cooling | 2 or More Units Cool,Central Air,Zoned,Ceiling Fan(s) |
| Utilities | Cable Connected |
| Roof | Shingle,Composition |
| Appliances | Elec Stove Con,Gas Stove Con,Gas Cooktop,Dishwasher,Disposal,Microwave,Self Cleaning Oven,Oven,Double Oven,Range Hood,Gas Water Heater,Separate Cooktop,Stainless Steel Appliance(s) |
| HOA Fee | 300 |
| Gas Y/N | Entergy |
| Association Fee Includes | Accounting,Maintenance Grounds,Insurance,Legal,Maint Subd Entry HOA,Services HOA,Common Area Maintenance |
| Patio/Porch Features | Patio: Open,Porch,Patio: Brick,Patio: Concrete |
| Architectural Style | French |
| Security Features | Security System,Smoke Detector(s) |
| Construction Materials | Brick Siding,Stucco Siding,Wood Siding,Frame |
| Year Built | 2005 |
| Stories Count | 1 |
| Property Subtype | Detached Single Family |
| Community Features | Sidewalks |
| Assoc Fee Paid Per | Annually |
| County | East Baton Rouge |
| New Construction | false |
| Property Type | Residential |
| HOA | true |
| Attached Garage | false |
| Subdivision Name | Woodridge Subd |
| Garage Y/N | true |
| Full Baths | 3 |
| Status | Active |
| Directions | AIRLINE OR PECUE LANE TURN INTO WOODRIDGE SUBDIVISION-RIGHT ON GLENFIELD-RIGHT ON QUAIL PARK AVE-RIGHT ON FOXGATE DR. |
| City | Baton Rouge |
| High School District | East Baton Rouge |
| MLS Area | EBR MLS Area 62 |
| Lot Size Square Feet | 7840.8 |
| Carport Y/N | false |
| Spa Features | Bath |
| Home Warranty Y/N | false |
| Property Condition | Updated/Remodeled |
| Virtual Tour | https://www.youtube.com/watch?v=UJIdtEqBfEo |
| Building Area Units | Square Feet |
| Primary Bedroom Level | First |
| Living Area Units | Square Feet |
| Standard Status | Active |
| Middle/Junior School District | East Baton Rouge |
| Elementary School District | East Baton Rouge |
| First Bedroom Level | First |
| First Bedroom Width | 10.9 |
| Legal Description | WARD: 3-3, SUBDIVISION: WOODRIDGE, LOT: 204. 3RD FILING.RESUB. 2005. |
Interior Features
| Interior Amenities | Eat-in Kitchen,Attic Access,Built-in Features,Ceiling 9'+,Ceiling Varied Heights,Crown Molding,Sound System,Attic Storage |
|---|---|
| Flooring | Ceramic Tile |
| Fireplace Features | 1 Fireplace,Gas Log |
| Kitchen Level | First |
| Air Conditioning Y/N | true |
| Heating Y/N | true |
| Window Features | Screens,Window Treatments |
| Fireplace Y/N | true |
| Laundry Features | Electric Dryer Hookup,Washer Hookup,Inside,Washer/Dryer Hookups |
| Total Bedrooms | 4 |
| Living Room Level | First |
| LivingAreaSource | Appraiser |
| Kitchen Features | Counters Solid Surface,Kitchen Island,Pantry,Cabinets Custom Built |
| Total Baths | 3 |
| Primary Bathroom Features | Double Vanity,Separate Shower,Water Closet |
| Kitchen Area | 187.05 |
| Primary on Main | 107.91 |
| Second Bedroom Width | 10.9 |
| Living Room Area | 230.55 |
| Primary Bedroom Area | 207.11 |
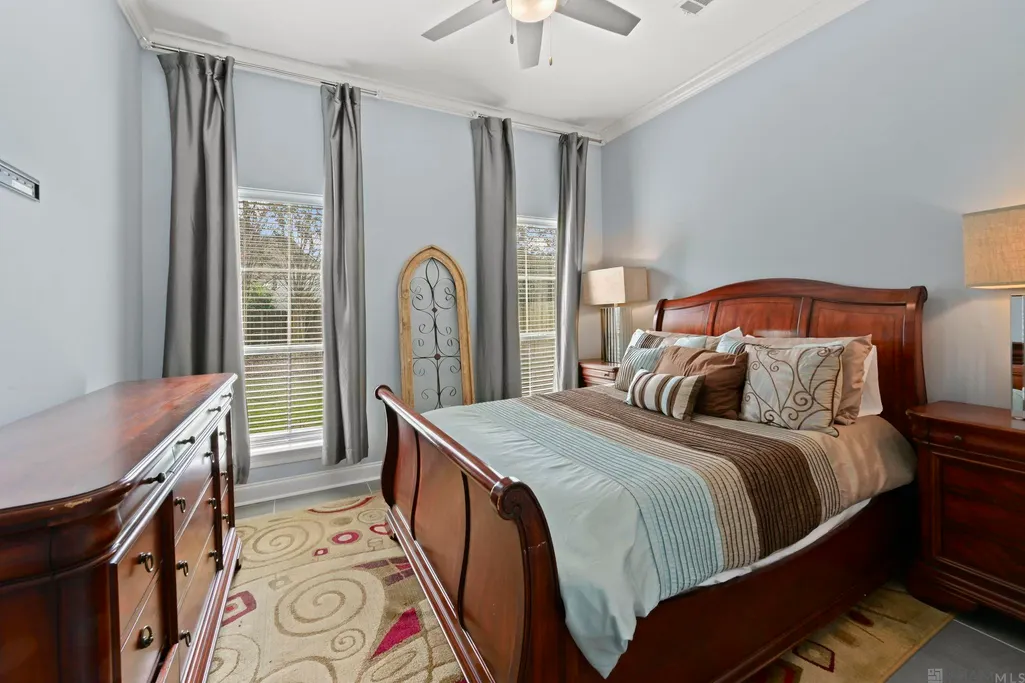
| Primary Bedroom Features | En Suite Bath,2 Closets or More,Ceiling 9ft Plus,Ceiling Boxed,Ceiling Fan(s),Walk-In Closet(s) |
| Primary Bedroom Width | 13.9 |
| Dining Room Level | First |
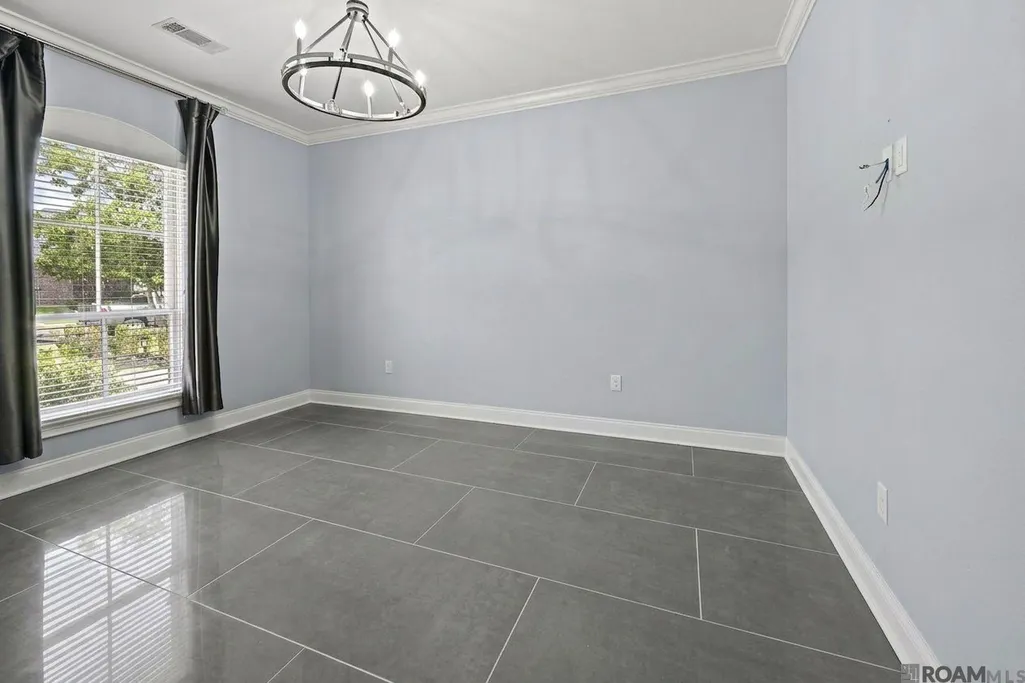
| Dining Room Area | 96.04 |
| Second Bedroom Level | First |
Exterior Features
| Exterior Amenities | Landscaped,Lighting,Wet Bar |
|---|---|
| Fencing | Full,Privacy,Wood |
| Parking Features | 3 Cars Park,Garage,Concrete,Driveway,Garage Door Opener |
| Water Source | Public |
| Total Parking | 3 |
| Lot Size Area | 7840.8 |
| Foundation Details | Slab |
| Spa | true |
| Building Area Total | 3260 |
| Lot Dimensions | 60x130 |
| Lot Size Acres | 0.18 |
| Other Equipment | Generator: Whole House |
Amenities
- Foreclosure
- Views
- Short Sale
- New Construction
- Adult 55+
- Lease To Own
- No HOA Fees
- Furnished
- Primary On Main
- Air Conditioning
- Seller Finance
- Green
- Fixer Upper
- Horse
- Golf
- Fireplace
- Deck
- Garage
- Basement
- Pool
Property vs Single Family Average in 70809
Price
Year Built
 The multiple listing information is provided by the Greater Baton Rouge Association of REALTORS®, Inc. multiple listing service from a copyrighted compilation of listings. The compilation of listings and each individual listing are ©2026 MLS. All Rights Reserved. The information provided is for clients' personal, non-commercial use and may not be used for any purpose other than to identify prospective properties clients may be interested in purchasing. All properties are subject to prior sale
