


















Address
32787 Duff Rd, Walker, LA
Price
$ 415,000
Property Attributes
- MLS#2026017205
- TypeSingle Family
- Listing Status Active
- ParishLivingston
- CityWalker
- AreaLIV MLS Area 82
- NeighborhoodDuff Road Estates
- Zip70785
- StyleAcadian
- Year Built1996
- Price$ 415,000
- Bedrooms3
- Full Bathrooms2
- Half Bathrooms0
- Sqr Footage2159
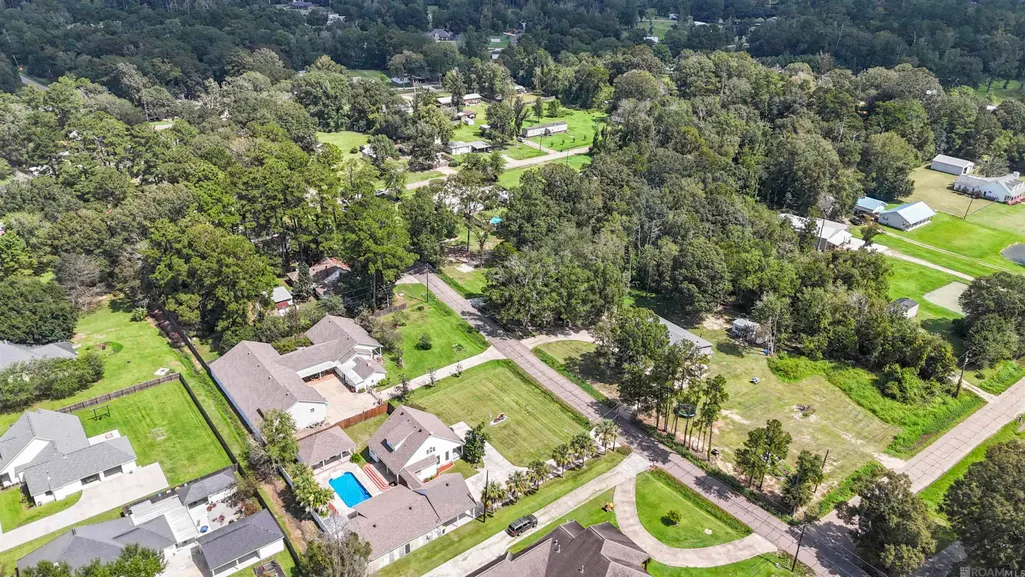
- Lot Size0.58 Acres
Data Source:
Greater Baton Rouge MLS (GBRAR)
Property Description
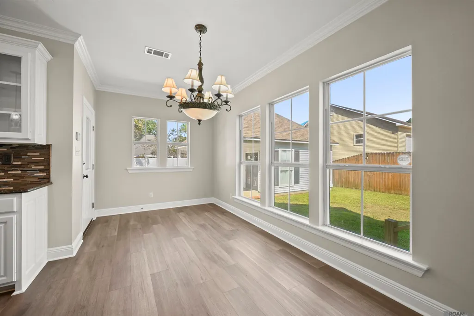
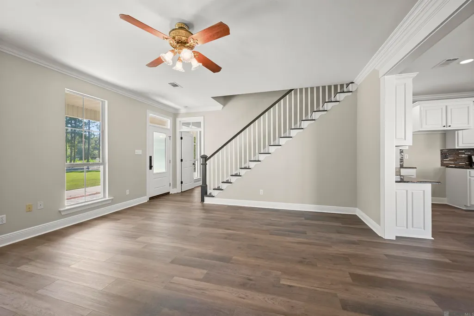
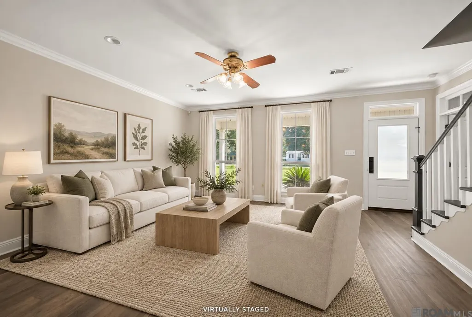
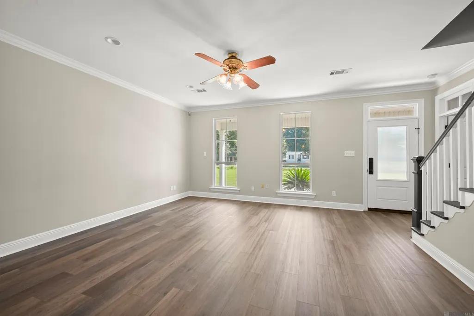
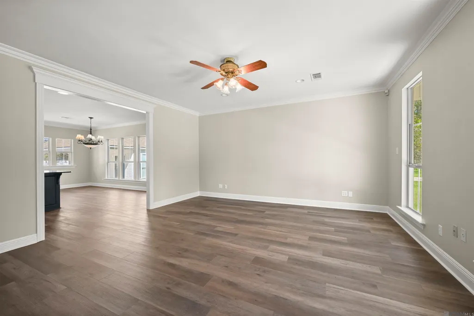
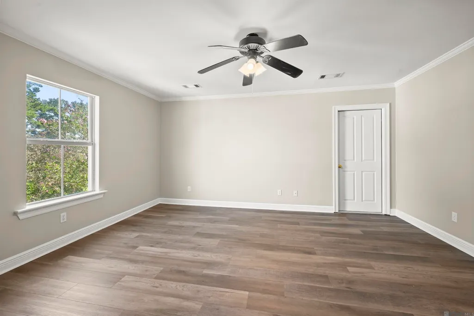
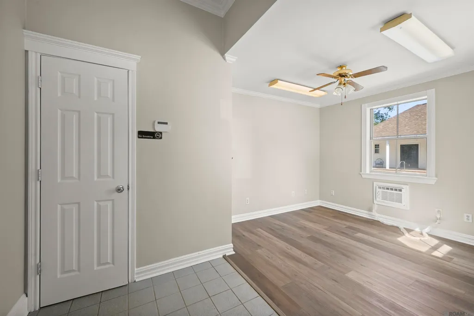
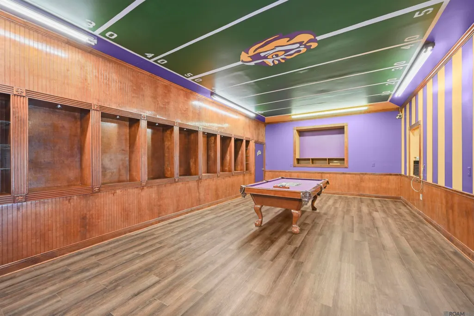
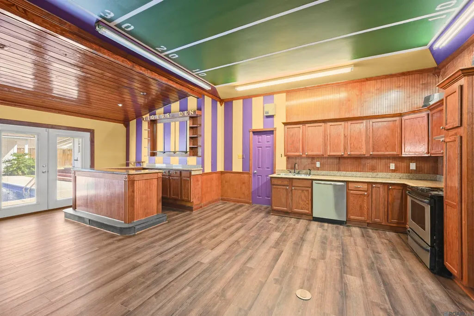
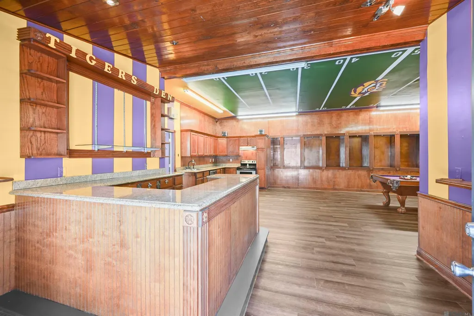
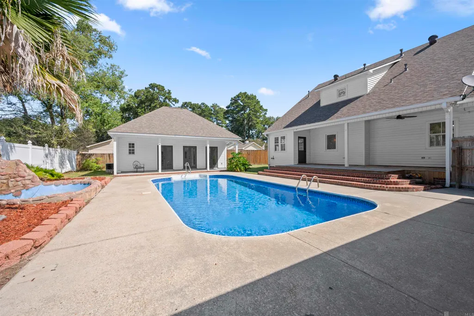
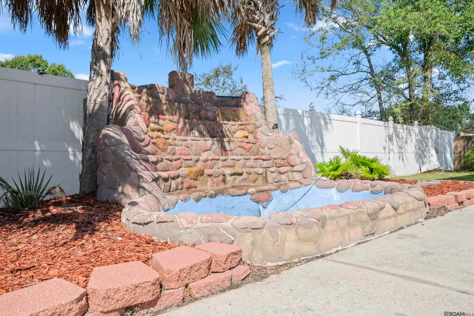
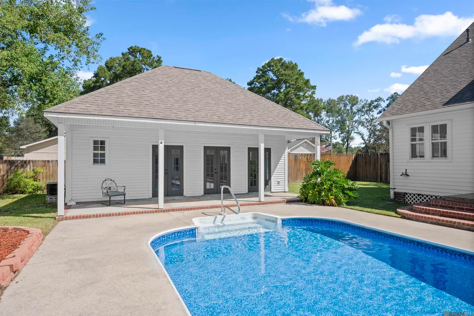
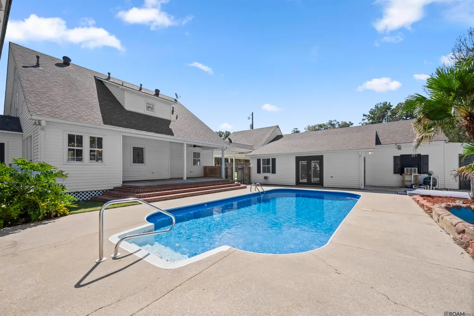
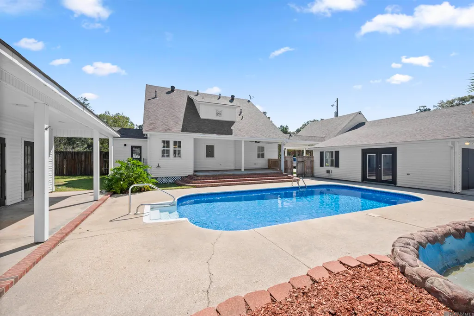
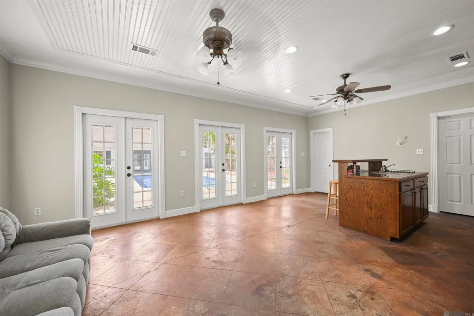
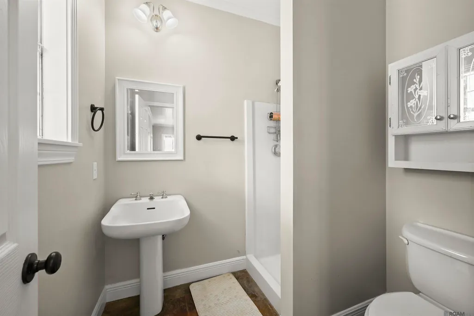
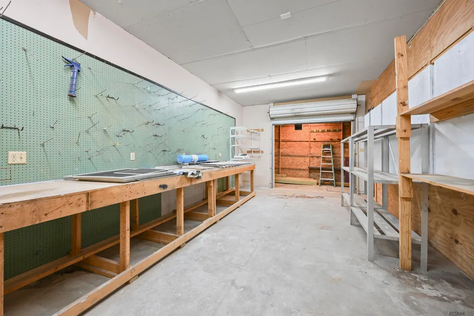
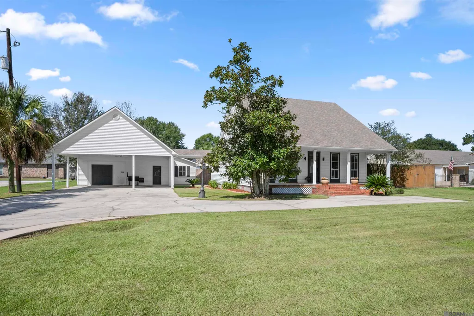
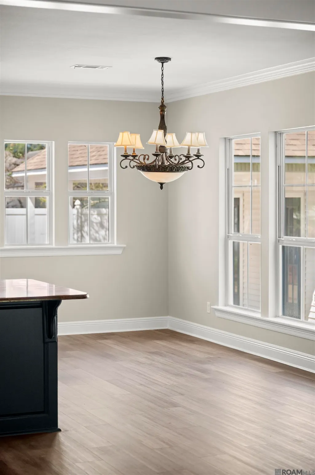
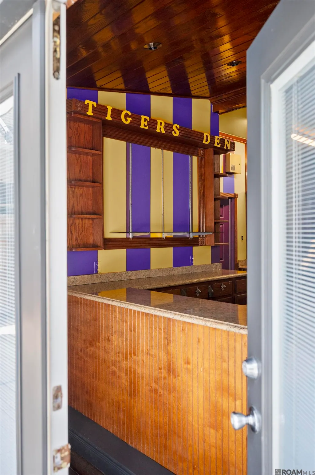
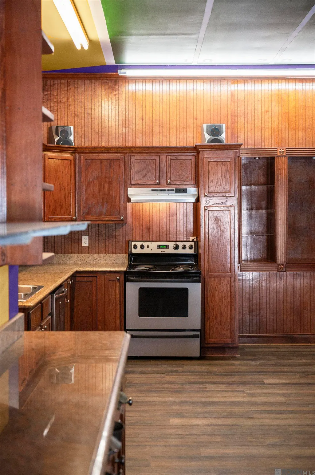
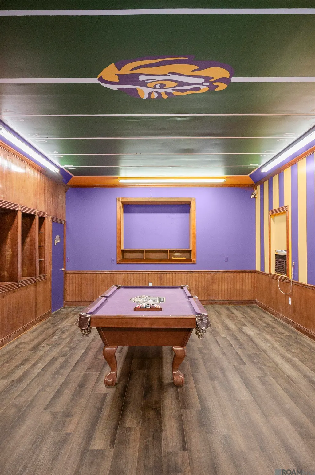
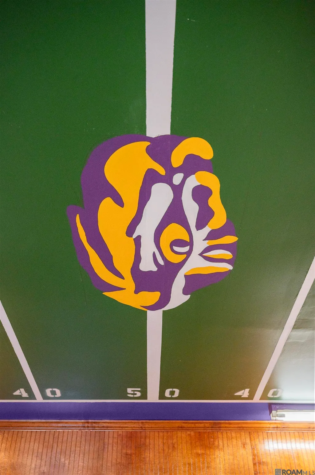
BACK ON THE MARKET WITH A NEW, IMPROVED PRICE...UNDER APPRAISED VALUE! This newly renovated, resort-style property delivers the space, flexibility, and amenities you’ve been searching for! This home is offering up to 5 bedrooms, 3 full baths, and 2 half baths. The main home features 3 bedrooms and 2.5 baths, while the detached 737-square-foot pool house includes a full kitchen, full bath, walk-in closet, and living or sleeping area—perfect for guests or extended stays. The property also provides the privacy you look for with a beautiful privacy fence. The ultimate LSU TIGER game room offers even more entertaining space with a full kitchen, oversized bar, office, and a half bath. A catering-style kitchen, inground pool with a custom built fountain, 700-square-foot workshop, 3-car carport, covered porches, and expansive parking make this property truly unforgettable. Recent improvements include a new roof, new pool liner, flooring, paint, and treatment plant. Move-in ready and packed with personality and LSU Tiger Spirit—including Mike the Tiger proudly welcoming you home!
| Price History | |
|---|---|
| 9/18/2026 | Listed $415,000 |
General Features
| Sewer | Mechan. Sewer |
|---|---|
| Heating | 2 or More Units Heat,Central |
| Cooling | 2 or More Units Cool,Central Air,Ceiling Fan(s) |
| Utilities | Cable Connected |
| Roof | Shingle |
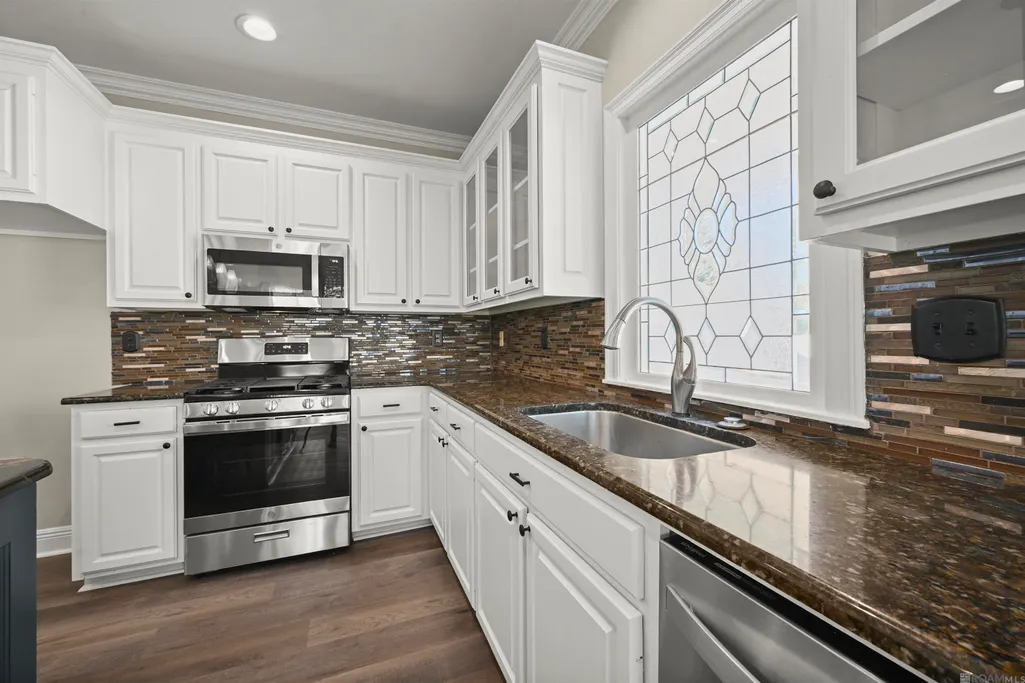
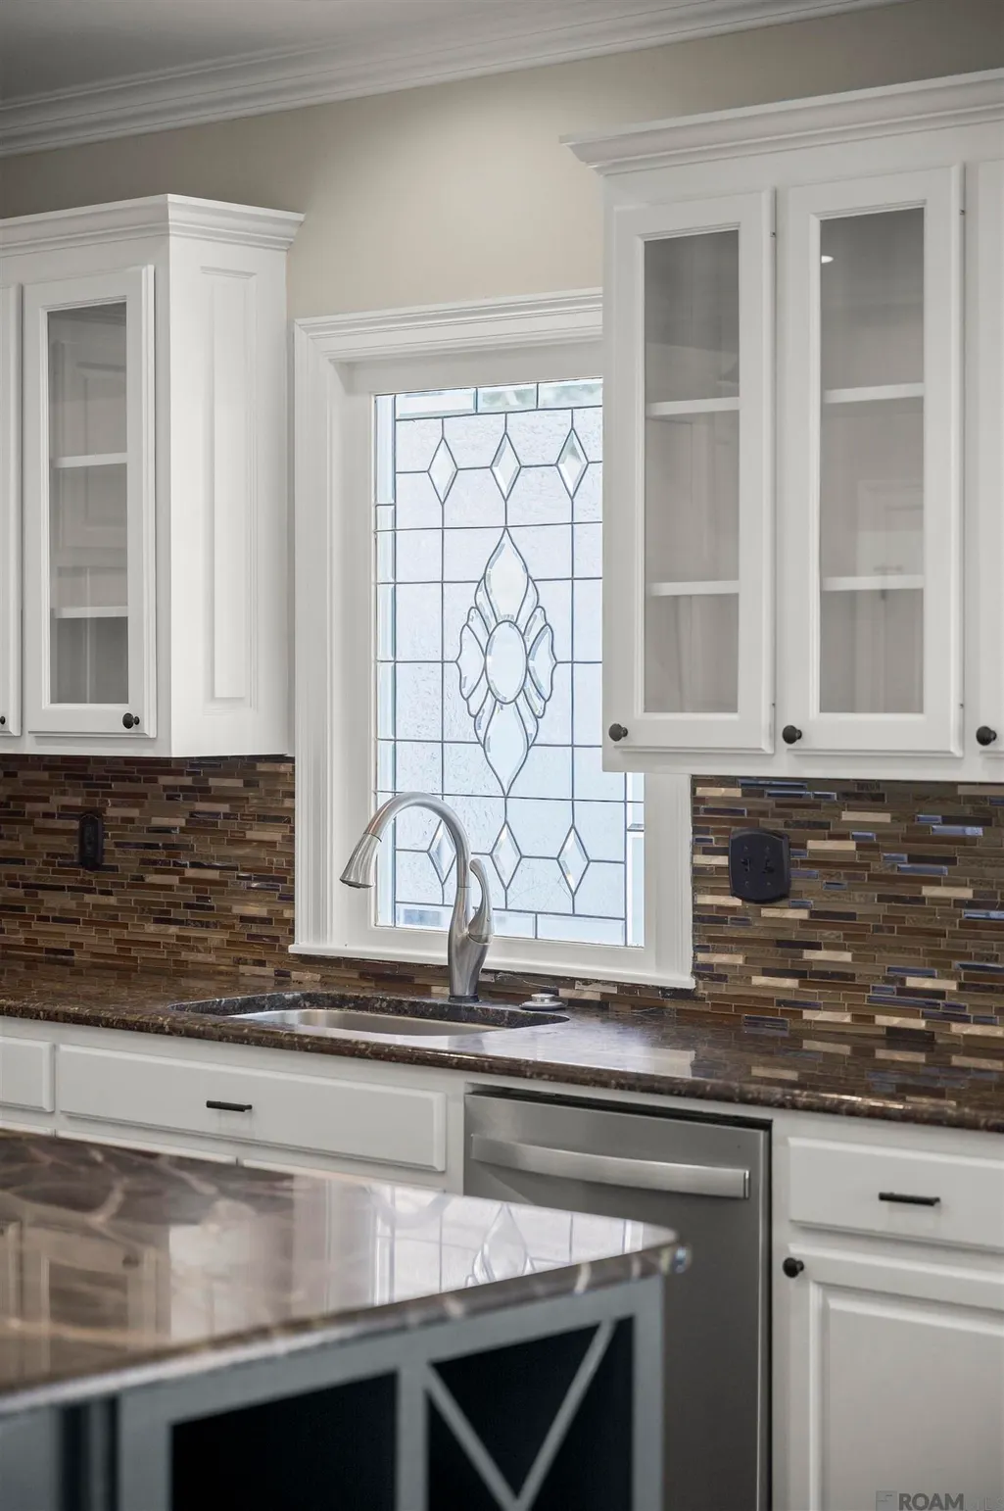
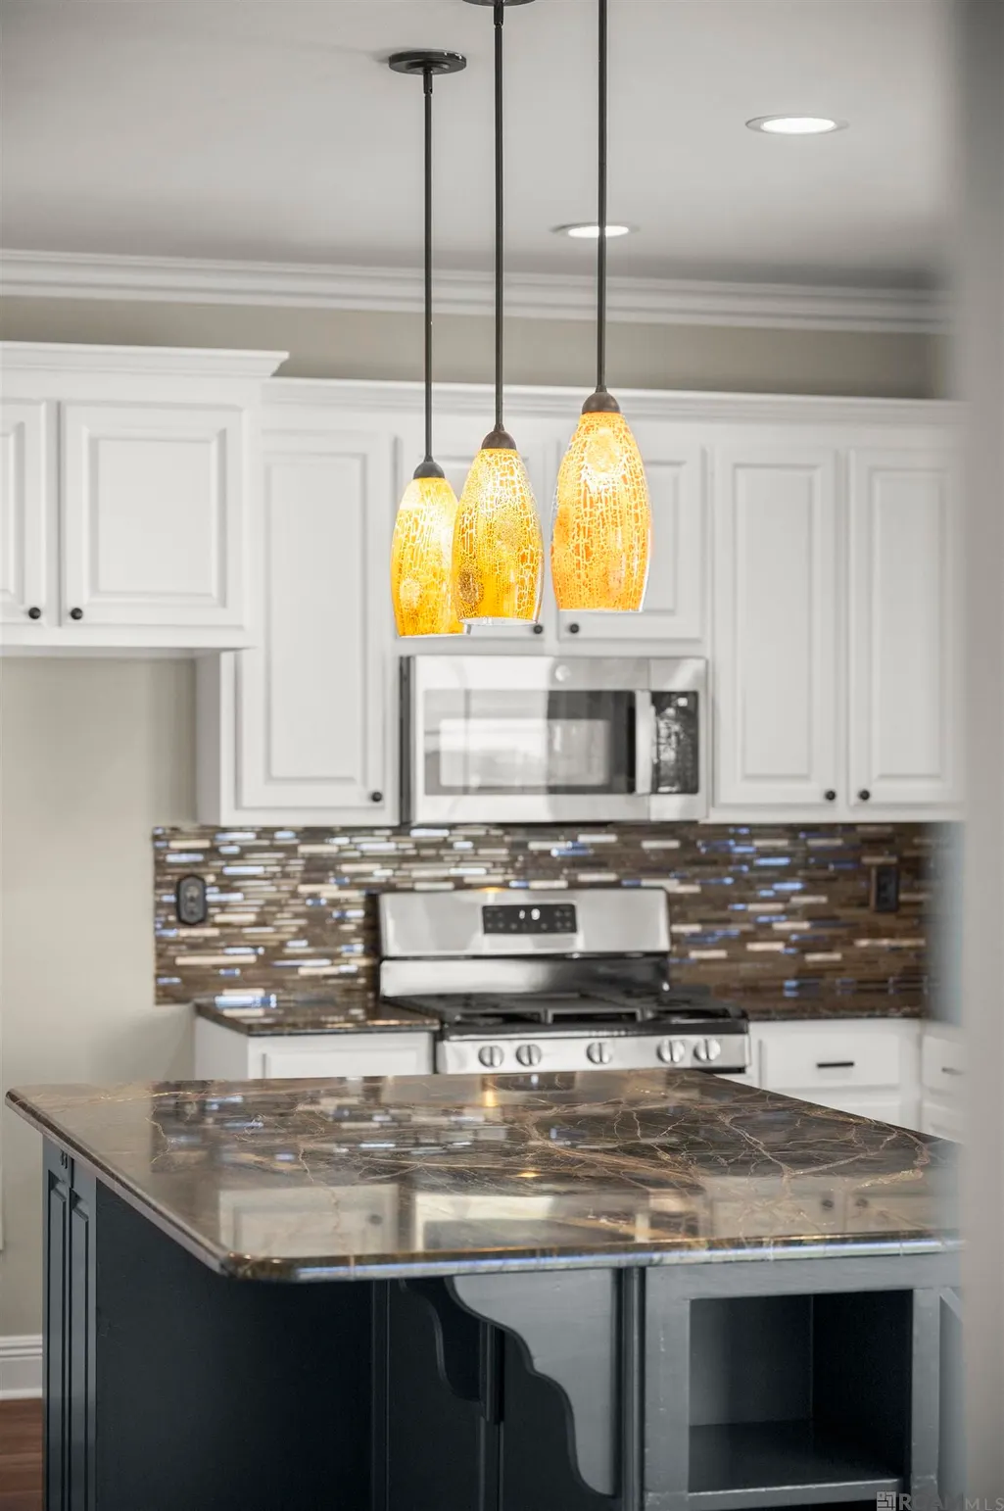
| Appliances | Continuous Cleaning Oven,Gas Cooktop,Dishwasher,Disposal,Microwave,Range/Oven,Gas Water Heater,Stainless Steel Appliance(s) |
| Gas Y/N | Entergy |
| Patio/Porch Features | Deck,Porch |
| Architectural Style | Acadian |
| Pool Features | In Ground,Fiberglass |
| Security Features | Security System,Smoke Detector(s) |
| Construction Materials | Vinyl Siding,Wood Siding,Frame |
| Year Built | 1996 |
| Stories Count | 2 |
| Property Subtype | Detached Single Family |
| Assoc Fee Paid Per | Annually |
| County | Livingston |
| New Construction | false |
| Property Type | Residential |
| Attached Garage | false |
| Subdivision Name | Duff Road Estates |
| Other Structures | Cabana,Guest House,Storage Shed/Bldg.,Workshop |
| Full Baths | 2 |
| Status | Active |
| Directions | Take Walker exit off of I-12 and go north. Right after crossing over Hwy 190, turn left onto Burgess Ave. Turn right onto Duff Rd and house will be about ½ mile on the left. |
| City | Walker |
| High School District | Livingston Parish |
| MLS Area | LIV MLS Area 82 |
| Lot Size Square Feet | 25264.8 |
| Carport Y/N | true |
| Home Warranty Y/N | false |
| Virtual Tour | https://listings.kaseygary.com/videos/01a0b469-b563-72fe-bdcf-90f3808c7677?v=238 |
| Building Area Units | Square Feet |
| Primary Bedroom Level | First |
| Living Area Units | Square Feet |
| Standard Status | Active |
| Middle/Junior School District | Livingston Parish |
| Elementary School District | Livingston Parish |
| First Bedroom Level | Second |
| First Bedroom Width | 13.3 |
| Legal Description | LOT 4-A OF DUFF ROAD EST 1ST FILING SEC 26-6-3 FROM HORACE FINN 900/583 929/620; WHO ACQ SAME |
Interior Features
| Interior Amenities | Ceiling 9'+,Ceiling Varied Heights |
|---|---|
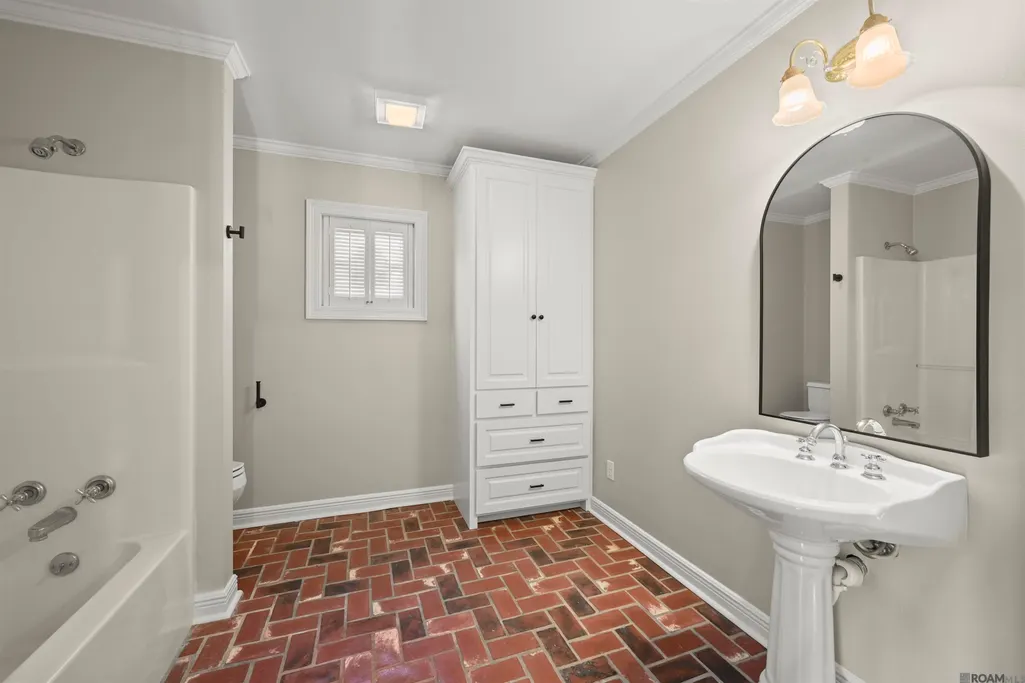
| Flooring | Brick,Laminate |
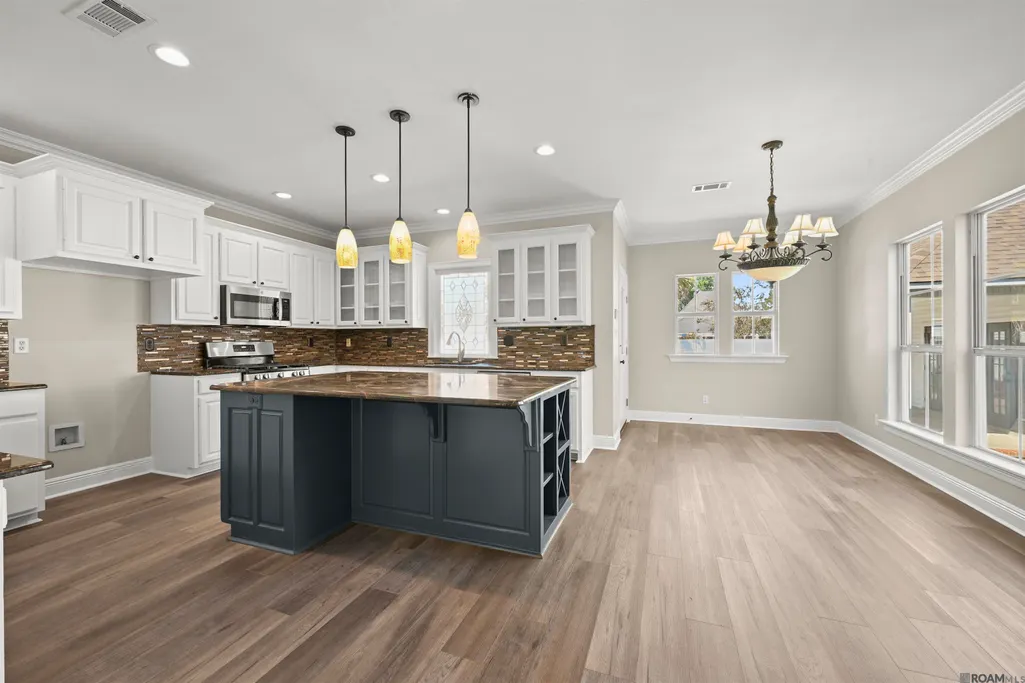
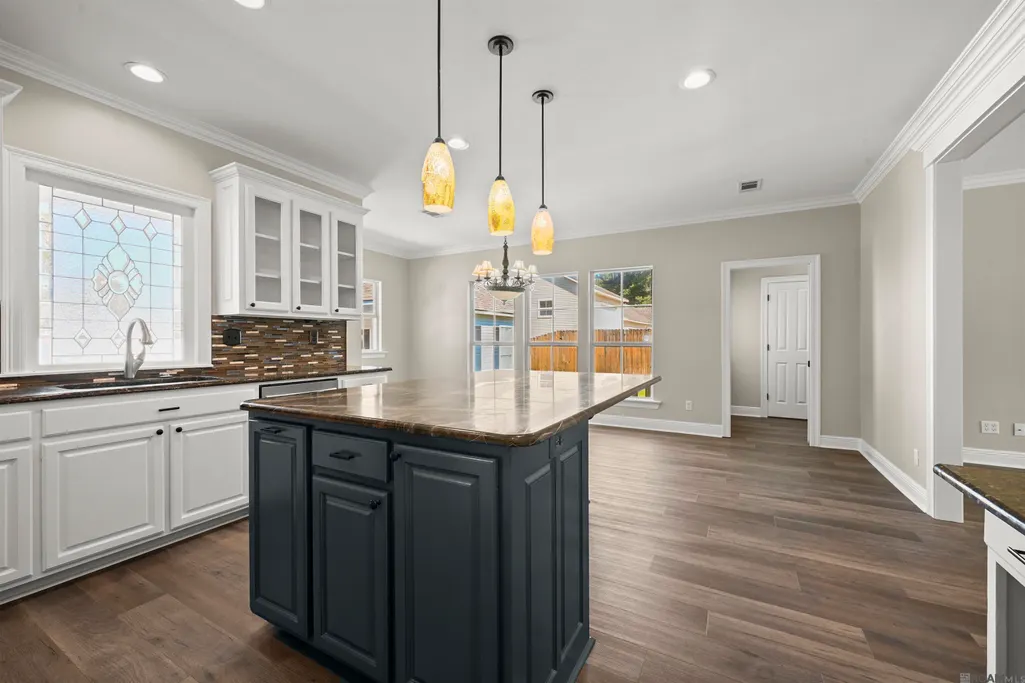
| Kitchen Level | First |
| Air Conditioning Y/N | true |
| Heating Y/N | true |
| Laundry Features | Electric Dryer Hookup,Washer Hookup,Inside |
| Total Bedrooms | 3 |
| Living Room Level | First |
| LivingAreaSource | Appraiser |
| Kitchen Features | Granite Counters,Kitchen Island,Pantry,Cabinets Custom Built |
| Total Baths | 3 |
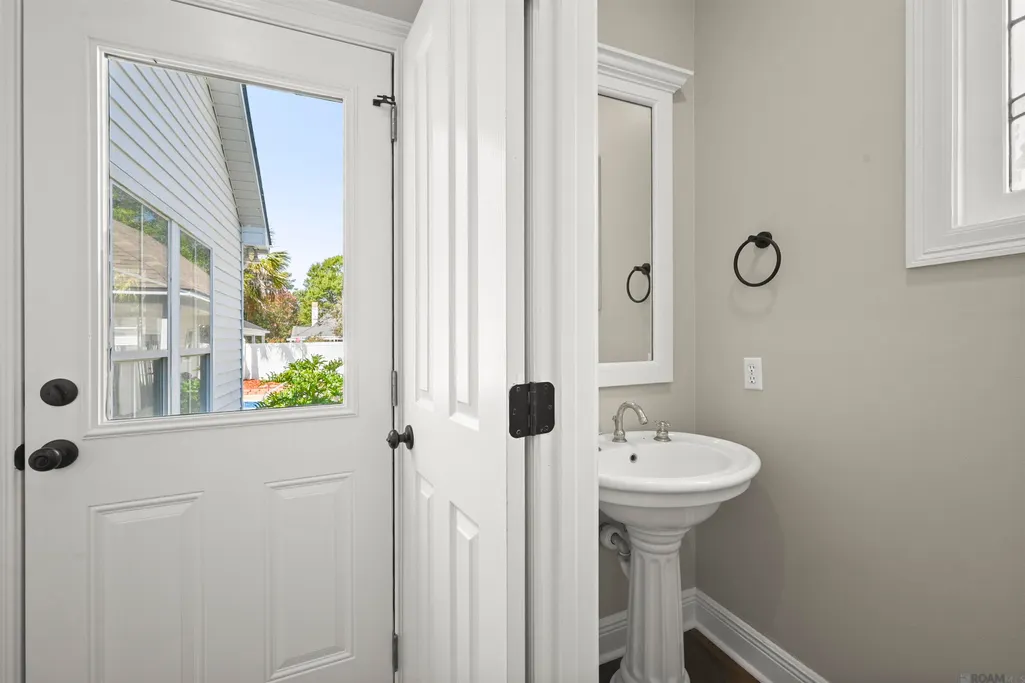
| 1/2 Baths | 1 |
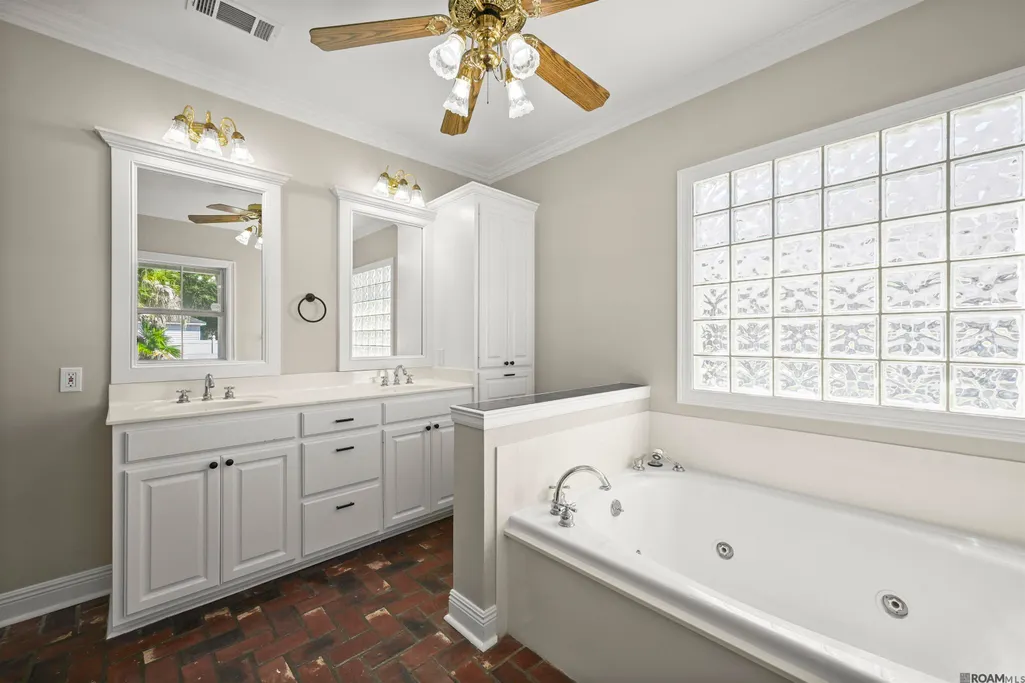
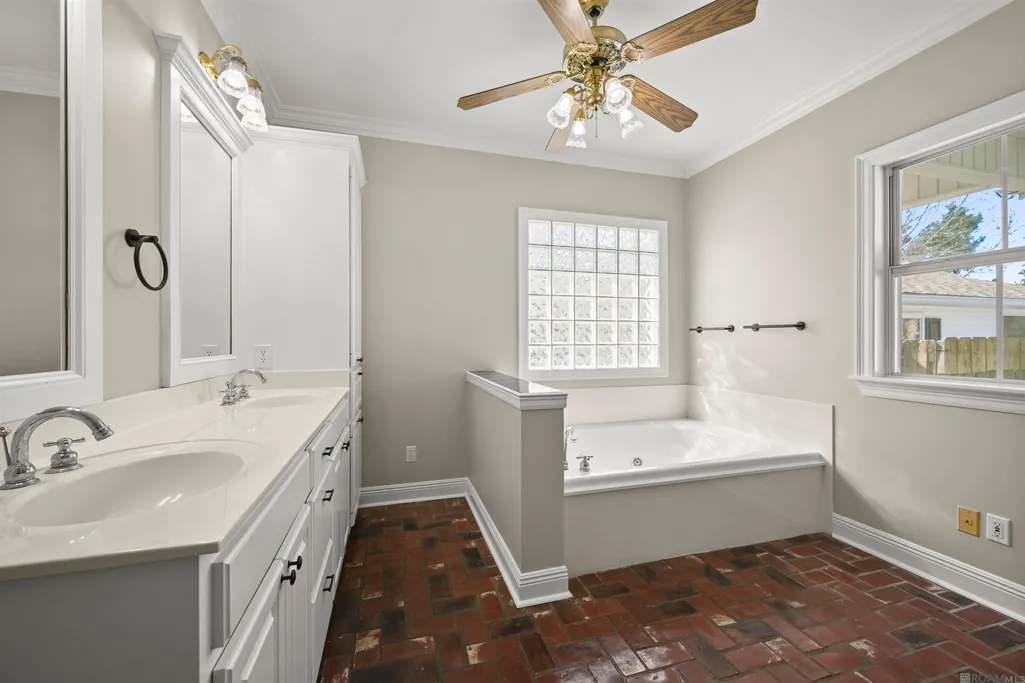
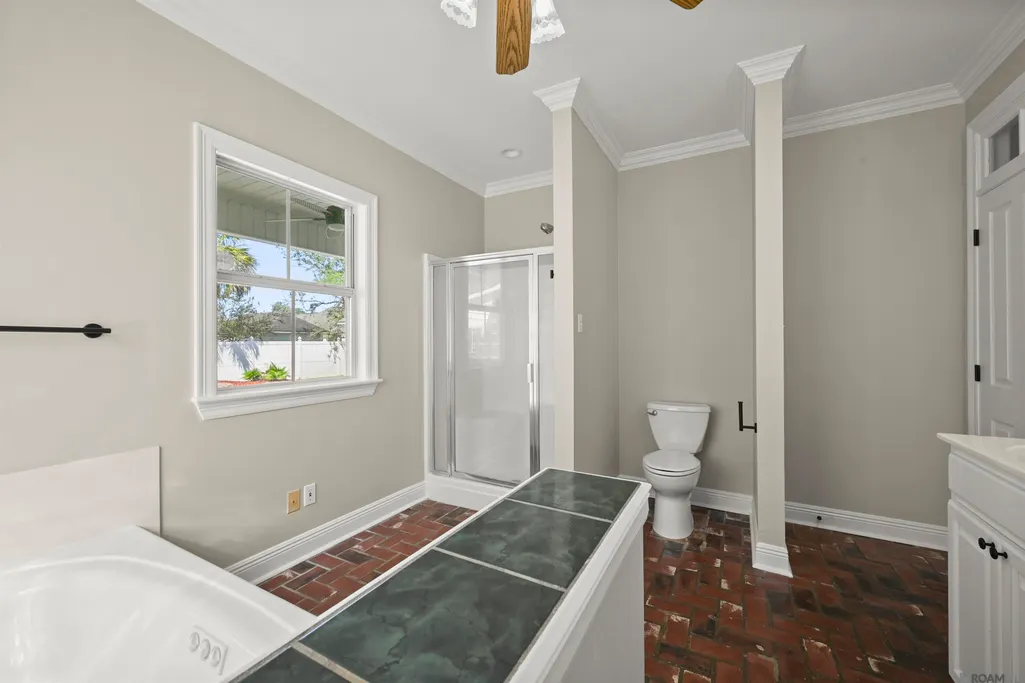
| Primary Bathroom Features | 2 Closets or More,Walk-In Closet(s),Separate Shower,Soaking Tub,Water Closet |
| Kitchen Area | 161.13 |
| Living Room Area | 330.34 |
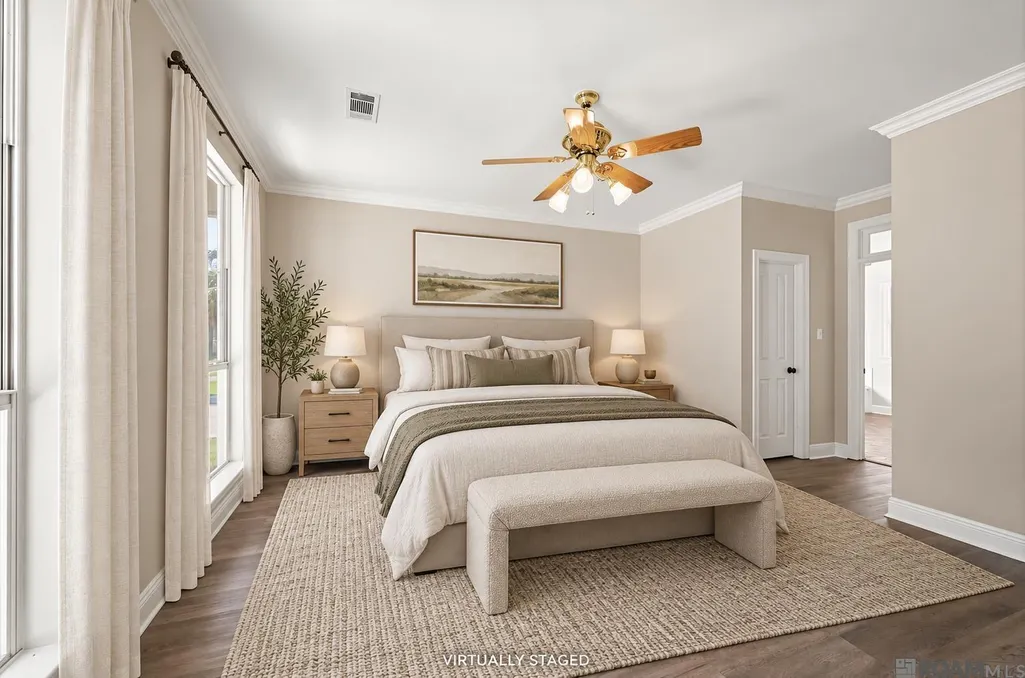
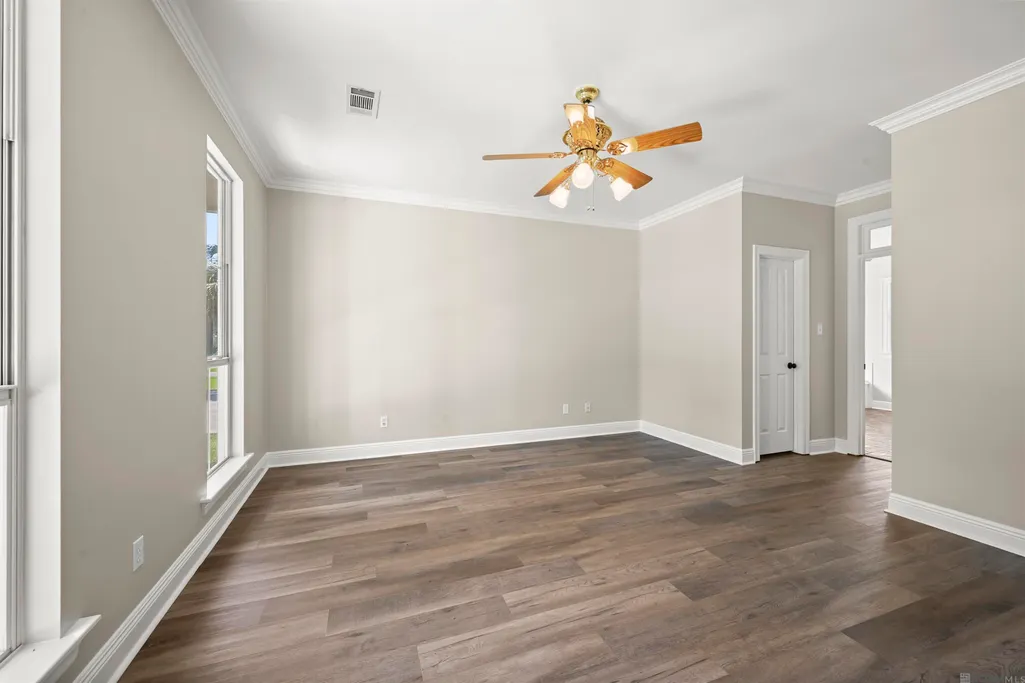
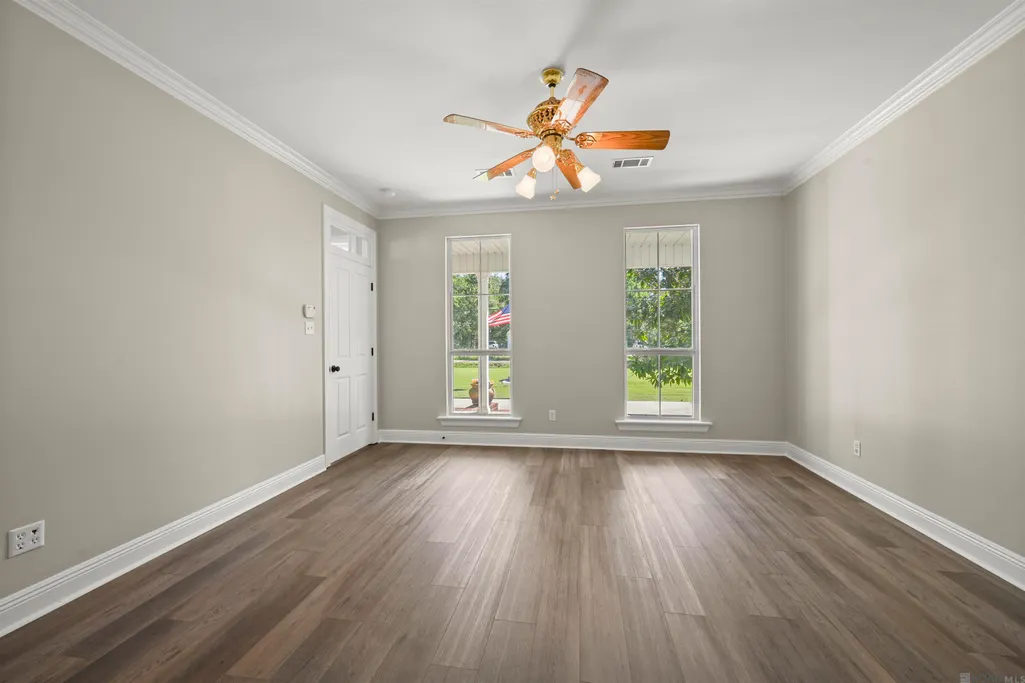
| Primary Bedroom Area | 271.56 |
| Primary Bedroom Features | En Suite Bath,Ceiling 9ft Plus,Ceiling Fan(s) |
| Primary Bedroom Width | 14.6 |
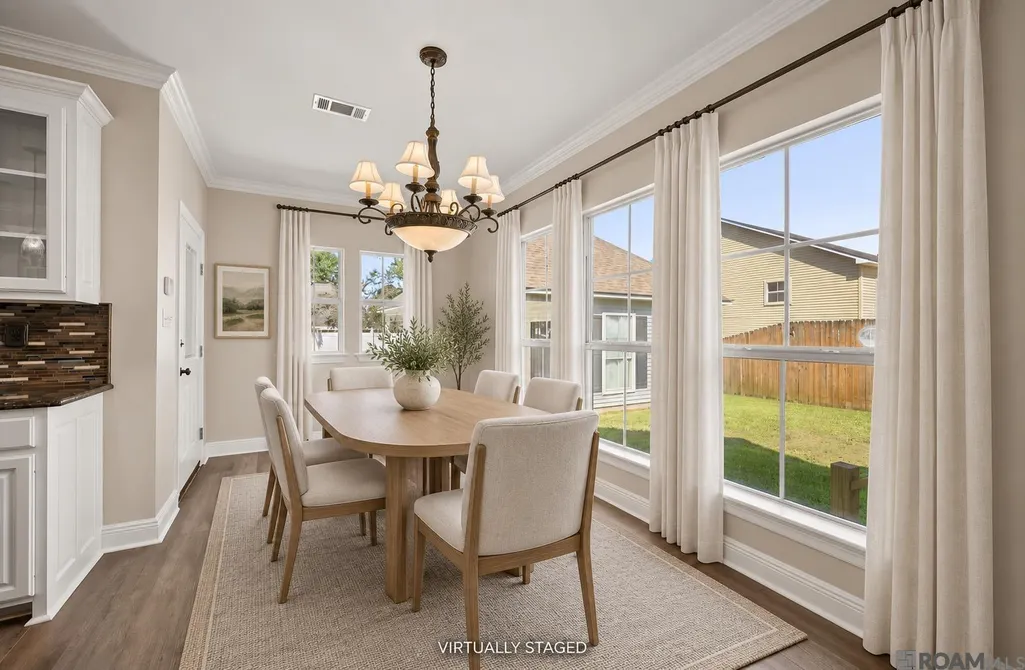
| Dining Room Level | First |
| Dining Room Area | 184.44 |
Exterior Features
| Exterior Amenities | Lighting |
|---|---|
| Fencing | Privacy,Vinyl,Wood |
| Parking Features | 4+ Cars Park,Carport,Covered,Garage Door Opener |
| Water Source | Public |
| Total Parking | 4 |
| Lot Size Area | 25264.8 |
| Foundation Details | Pillar/Post/Pier |
| Building Area Total | 3465 |
| Lot Dimensions | 125 x 185 |
| Lot Size Acres | 0.58 |
| Door Features | Storm Door(s) |
Amenities
- Foreclosure
- Views
- Short Sale
- New Construction
- Adult 55+
- Lease To Own
- No HOA Fees
- Furnished
- Primary On Main
- Air Conditioning
- Seller Finance
- Green
- Fixer Upper
- Horse
- Golf
- Fireplace
- Deck
- Garage
- Basement
- Pool
Property vs Single Family Average in 70785
Price
Year Built
 The multiple listing information is provided by the Greater Baton Rouge Association of REALTORS®, Inc. multiple listing service from a copyrighted compilation of listings. The compilation of listings and each individual listing are ©2026 MLS. All Rights Reserved. The information provided is for clients' personal, non-commercial use and may not be used for any purpose other than to identify prospective properties clients may be interested in purchasing. All properties are subject to prior sale
