
Waterfront - Primary on Main






Address
14026 Dogwood Trace, St Francisville, LA
Price
$ 550,000
Property Attributes
- MLS#2026017181
- TypeSingle Family
- Listing Status Active
- ParishWest Feliciana
- CitySt Francisville
- AreaWFL MLS Area 94
- NeighborhoodBluffs The
- Zip70775
- StyleFrench
- Year Built2000
- Price$ 550,000
- Bedrooms3
- Full Bathrooms3
- Half Bathrooms0
- Sqr Footage4319
- Lot Size1.39 Acres
Data Source:
Greater Baton Rouge MLS (GBRAR)
Property Description
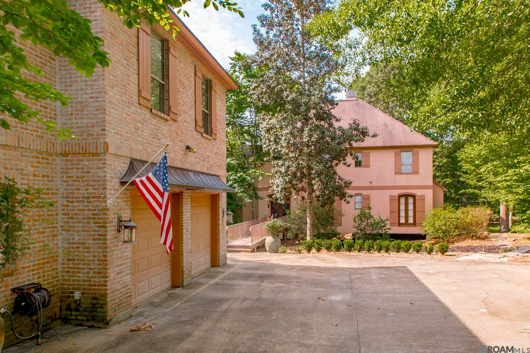
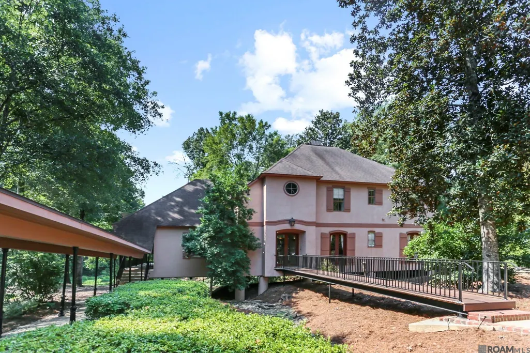
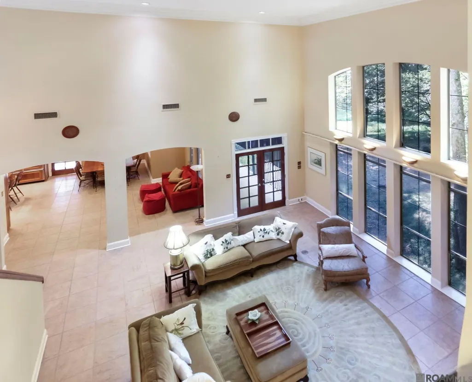
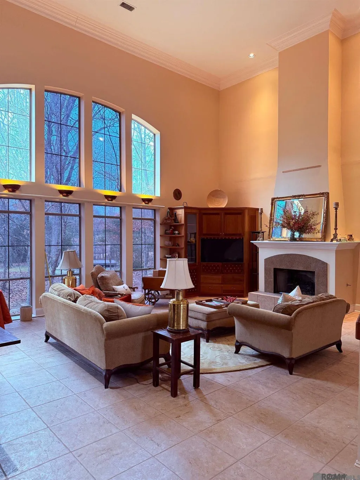
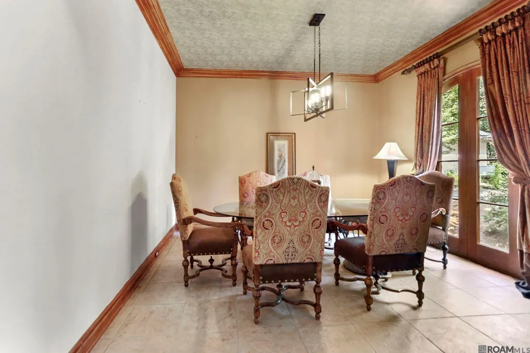
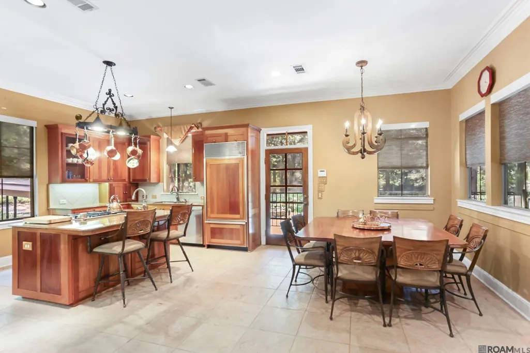
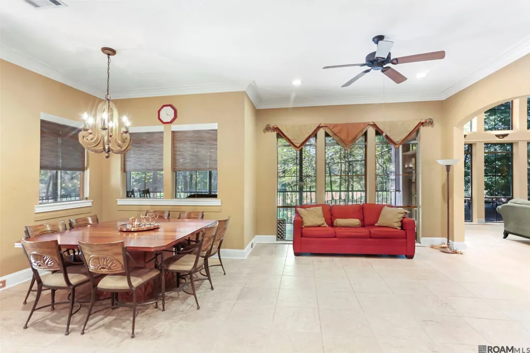
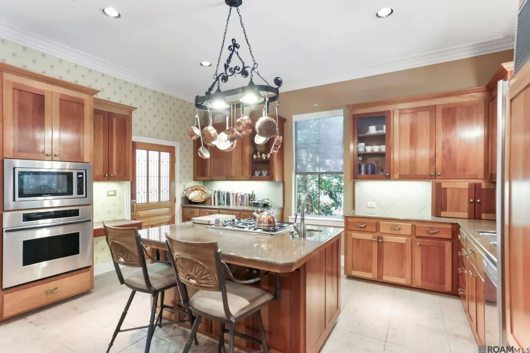
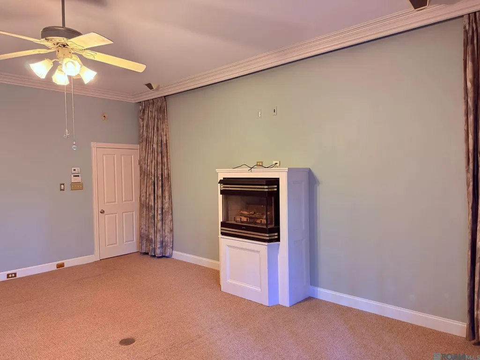
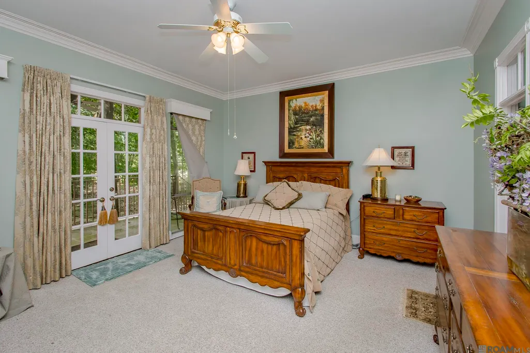
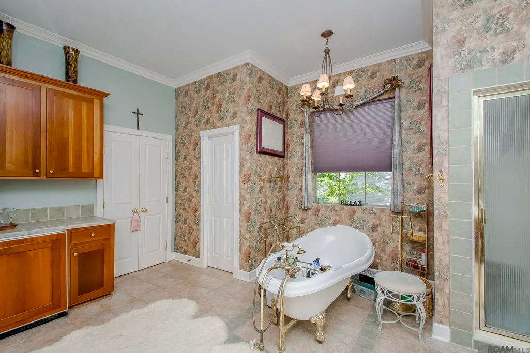
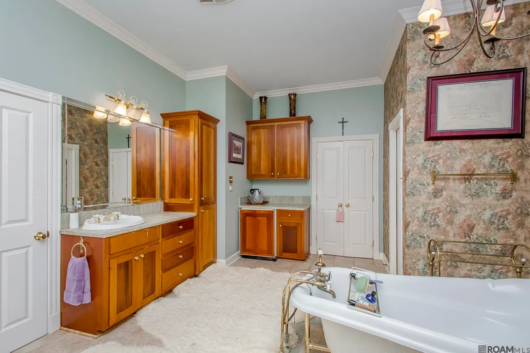
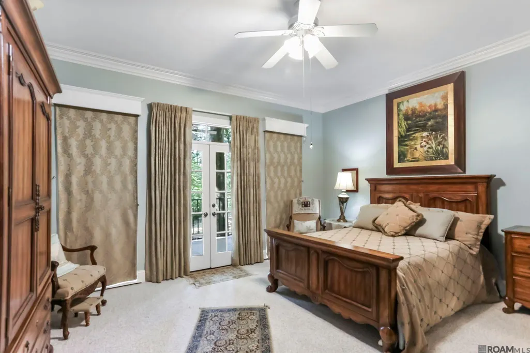
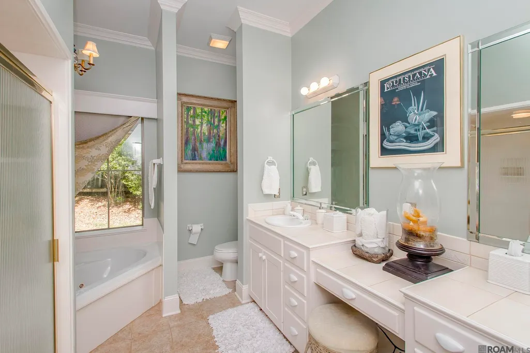
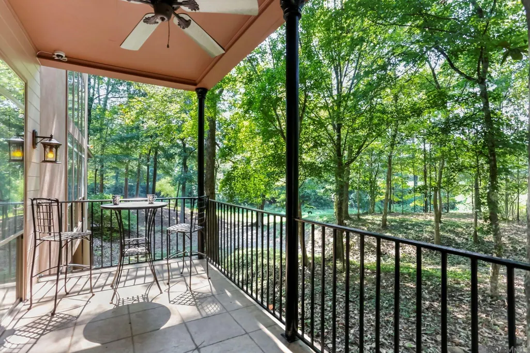
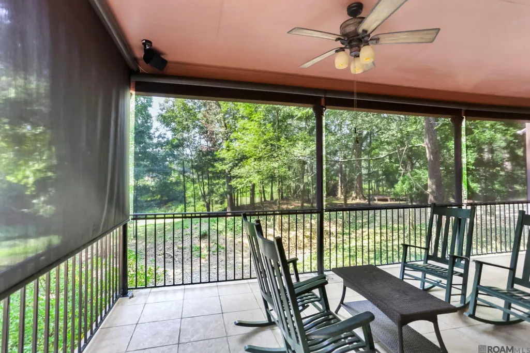
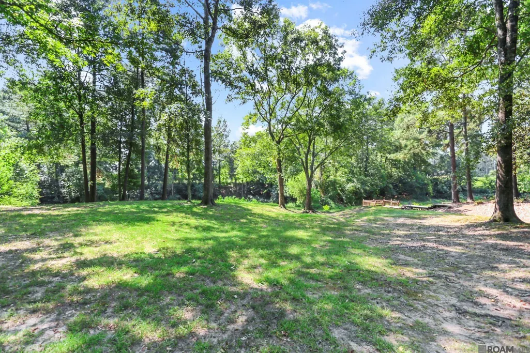
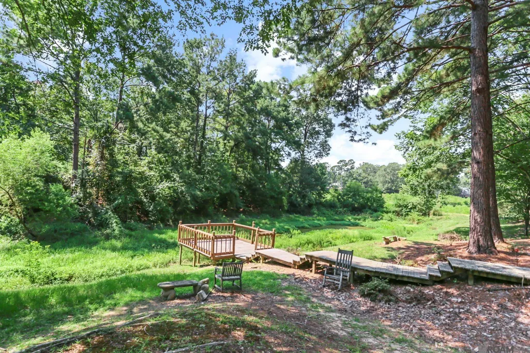
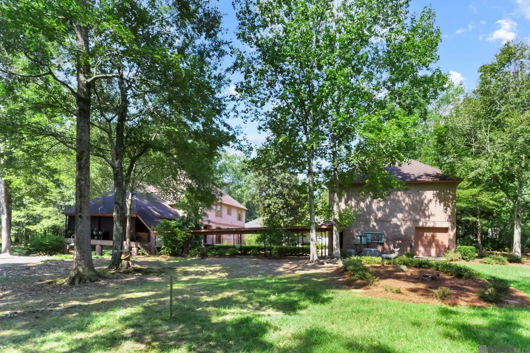
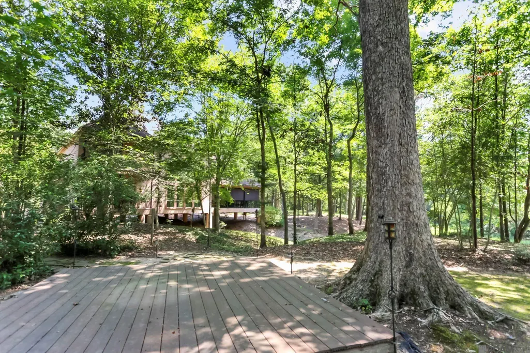
An impeccably maintained custom residence nestled in well-established Bluffs community of St. Francisville. This 3-bedroom, 3-bath home offers 4,319 square feet of thoughtfully designed living space, with 6,001 total square feet under roof, plus an additional 840-square-foot guest area complete with a full bath—ideal for visitors, a home office, or personal studio. Impressive Outdoor area features covered walkways, charming balconies, and inviting porches with retractable blinds. Flagstone paths lead through picturesque, park-like grounds to a cozy fire pit and elevated deck, creating a private retreat for relaxation or entertaining. Parking is abundant with a large garage and an attached workshop offering excellent storage and functionality. The heart of the home is a stunning living area highlighted by four expansive stacked dual-pane windows, flooding the space with natural light and serene views of the private yard. Soaring 30-foot ceilings create an atmosphere of grandeur, while fireplaces in both the living room and upstairs bedroom add warmth and charm. From custom window coverings to a mahogany, master-crafted entertainment center, built-in bookshelves, and a convenient wet bar, the amenities are truly endless Two primary bedroom suites each feature private balconies and luxurious en-suite baths with tubs, showers, and one offering a steam shower. Upstairs ensuite recently had wall overlooking living room enclosed for added privacy. The gourmet kitchen boasts a spacious pantry and an impressive 48” x 48” island with downdraft cooktop, perfect for both everyday living and entertaining. Enjoy meals in the breakfast area or host formal gatherings in the dedicated dining room. Recent updates include lifetime-warranty insulation added to the exterior flooring in 2024 and professionally insulated exterior plumbing pipes in 2025, enhancing comfort and efficiency. #1-rated West Feliciana Parish School District!
| Price History | |
|---|---|
| 9/18/2026 | Listed $550,000 |
General Features
| Sewer | Comm. Sewer |
|---|---|
| Heating | 2 or More Units Heat,Central,Electric,Zoned |
| Cooling | 2 or More Units Cool,Central Air,Zoned,Ceiling Fan(s),Attic Fan |
| Roof | Shingle |
| Appliances | Gas Stove Con,Gas Cooktop,Dishwasher,Microwave,Refrigerator,Oven,Electric Water Heater,Range Hood,Separate Cooktop,Stainless Steel Appliance(s) |
| HOA Fee | 2844 |
| Gas Y/N | Propane |
| Association Fee Includes | Maint Subd Entry HOA |
| Patio/Porch Features | Patio: Open,Porch |
| Architectural Style | French |
| Security Features | Smoke Detector(s) |
| Construction Materials | Stucco Siding,Frame |
| Year Built | 2000 |
| Stories Count | 2 |
| Property Subtype | Detached Single Family |
| Waterfront Features | Lake Front |
| Assoc Fee Paid Per | Annually |
| County | West Feliciana |
| New Construction | false |
| Property Type | Residential |
| HOA | true |
| Attached Garage | false |
| Subdivision Name | Bluffs The |
| Garage Y/N | true |
| Full Baths | 3 |
| Status | Active |
| Directions | From I-10 in Baton Rouge, take I-110N. Stay on I-110 until it ends at Exit 8B. Take Hwy 61 to St. Francisville. Turn right on Hwy 965 Proceed 6 miles right on Freeland Rd, 2nd left onto Sunrise Way, 2nd right Dogwood Trace, home on left after curve. |
| City | St Francisville |
| High School District | West Feliciana Parish |
| MLS Area | WFL MLS Area 94 |
| Lot Size Square Feet | 60548.4 |
| Carport Y/N | false |
| Home Warranty Y/N | false |
| Building Area Units | Square Feet |
| Primary Bedroom Level | First |
| Living Area Units | Square Feet |
| Standard Status | Active |
| Middle/Junior School District | West Feliciana Parish |
| Elementary School District | West Feliciana Parish |
Interior Features
| Interior Amenities | Eat-in Kitchen,Built-in Features,Ceiling 9'+,Crown Molding,Wet Bar,Walk-Up Attic |
|---|---|
| Flooring | Carpet,Ceramic Tile |
| Fireplace Features | Outside,2 Fireplaces,Gas Log |
| Kitchen Level | First |
| Air Conditioning Y/N | true |
| Heating Y/N | true |
| Fireplace Y/N | true |
| Laundry Features | Electric Dryer Hookup,Inside,Washer/Dryer Hookups |
| Total Bedrooms | 3 |
| Living Room Level | First |
| LivingAreaSource | Estimated |
| Kitchen Features | Granite Counters,Kitchen Island,Pantry,Cabinets Custom Built |
| Total Baths | 3 |
| Primary Bathroom Features | Double Vanity,Separate Shower,Clawfoot Tub |
| Kitchen Area | 193.14 |
| Dining Room Width | 14 |
| Living Room Area | 642.56 |
| Primary Bedroom Area | 287.04 |
| Primary Bedroom Features | En Suite Bath,Ceiling 9ft Plus,Walk-In Closet(s),Sitting/Office Area,Master Downstairs |
| Primary Bedroom Width | 18.4 |
| Dining Room Level | First |
| Dining Room Area | 190.4 |
Exterior Features
| Exterior Amenities | Balcony,Landscaped,Rain Gutters |
|---|---|
| Parking Features | 2 Cars Park,Garage,Other,Concrete,Garage Door Opener |
| Lot Features | Oversized Lot,Shade Tree(s) |
| Water Source | Public |
| Total Parking | 2 |
| Lot Size Area | 1.39 |
| Foundation Details | Piling/Stilt Found |
| Building Area Total | 6001 |
| Lot Dimensions | 117 x 191 x 332 x 115 x 308 |
| Lot Size Acres | 1.39 |
| Waterfront Y/N | true |
| Other Equipment | Generator: Whole House |
Amenities
- Foreclosure
- Views
- Short Sale
- New Construction
- Adult 55+
- Lease To Own
- No HOA Fees
- Furnished
- Primary On Main
- Air Conditioning
- Seller Finance
- Green
- Fixer Upper
- Horse
- Golf
- Fireplace
- Deck
- Garage
- Basement
- Pool
Property vs Single Family Average in 70775
Price
Year Built
In The Neighborhood
New Construction
St Francisville
$ 864,000
- Type
- Single Family
- Size
- 3,323 SqFt
- Rooms
- 5 Beds + 3 Baths
 The multiple listing information is provided by the Greater Baton Rouge Association of REALTORS®, Inc. multiple listing service from a copyrighted compilation of listings. The compilation of listings and each individual listing are ©2026 MLS. All Rights Reserved. The information provided is for clients' personal, non-commercial use and may not be used for any purpose other than to identify prospective properties clients may be interested in purchasing. All properties are subject to prior sale
