
Price Reduction

Address
37156 Whitestone Ave, Geismar, LA
Price
$ 280,000
Property Attributes
- MLS#2026013769
- TypeSingle Family
- Listing Status Active
- ParishAscension
- CityGeismar
- AreaASC MLS Area 91
- NeighborhoodCobblestone Parc
- Zip70734
- StyleTraditional
- Year Built2005
- Price$ 280,000
- Bedrooms4
- Full Bathrooms2
- Half Bathrooms0
- Sqr Footage1980
- Lot Size0.26 Acres
Data Source:
Greater Baton Rouge MLS (GBRAR)
Property Description
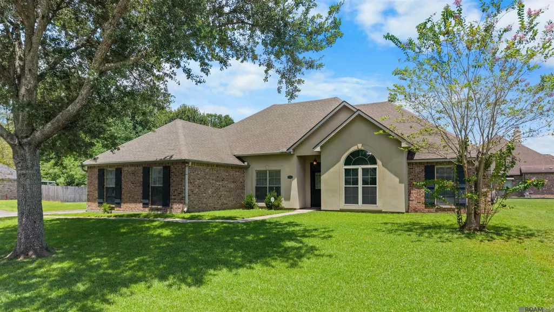
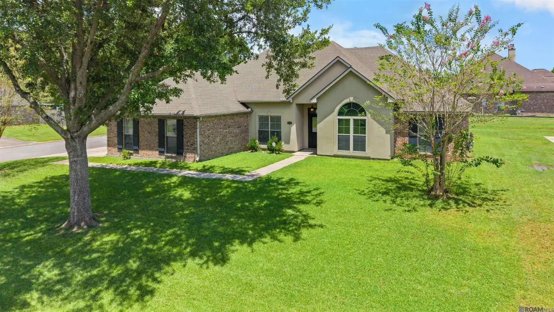
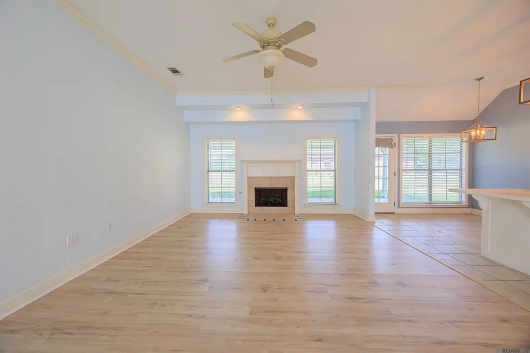
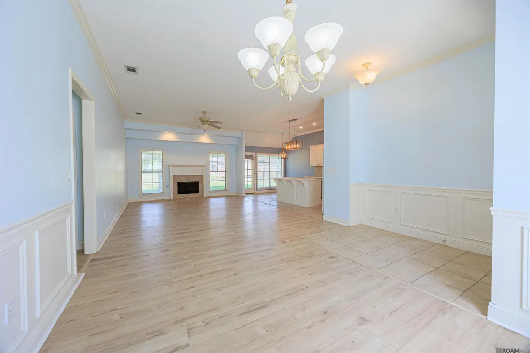
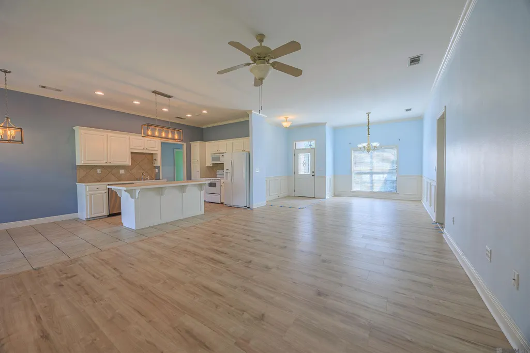
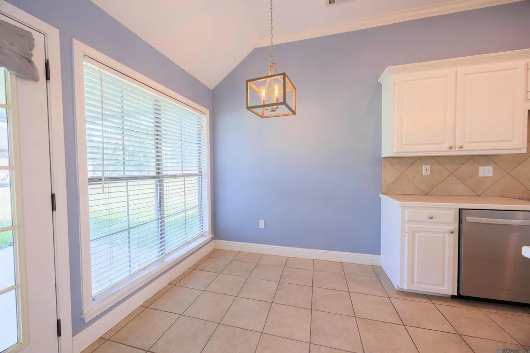
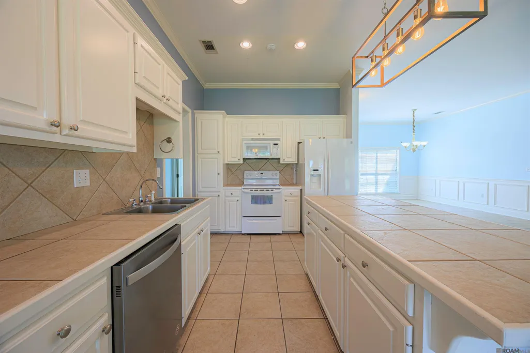
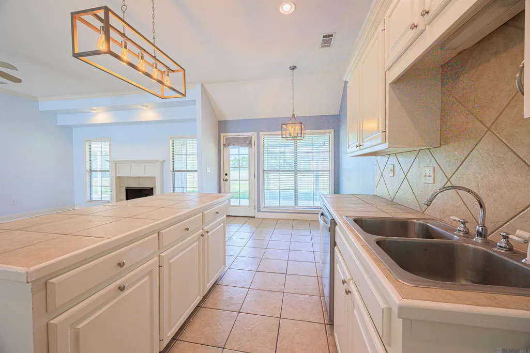
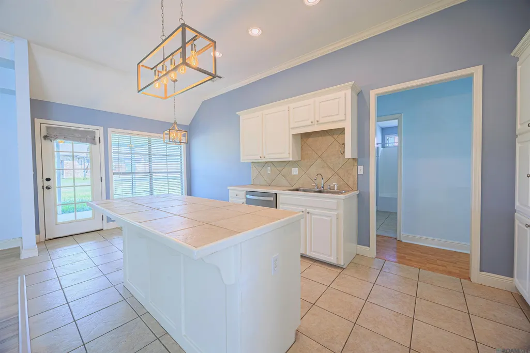
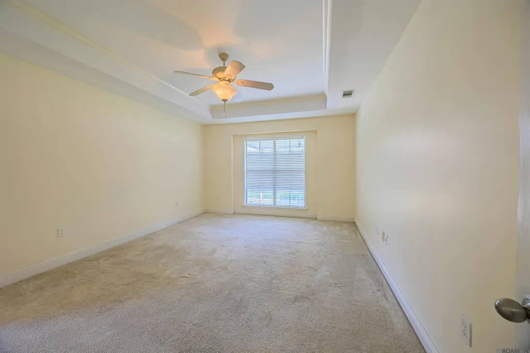
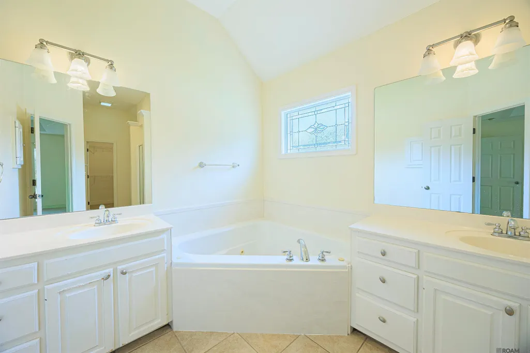
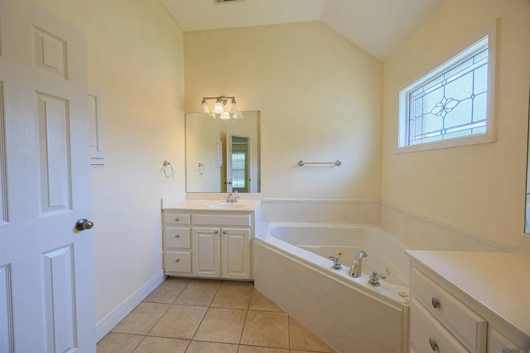
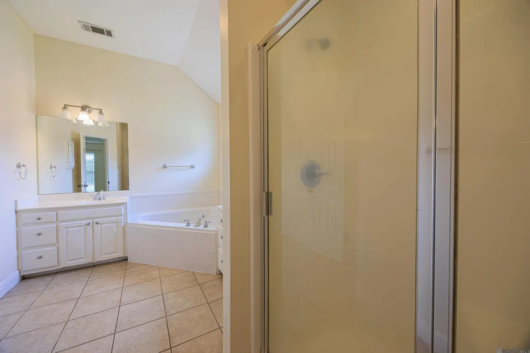
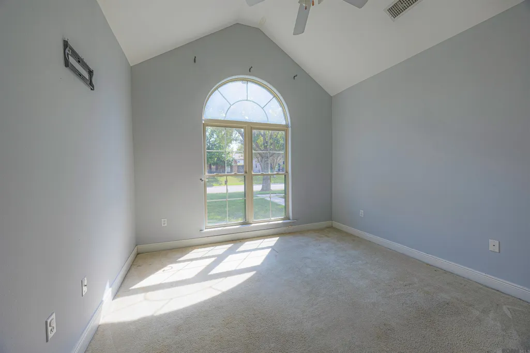
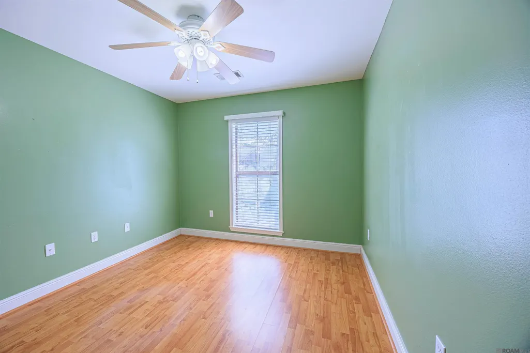
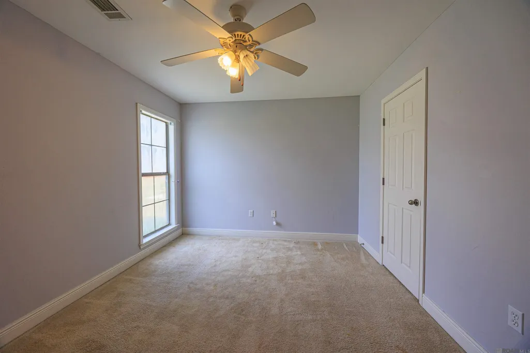
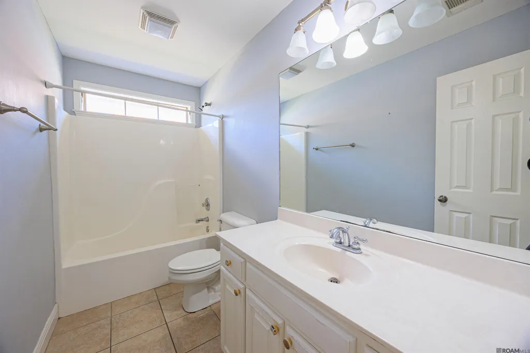
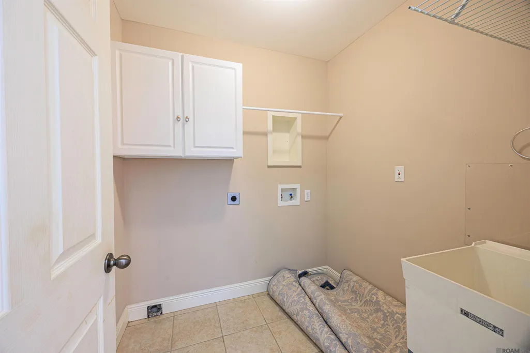
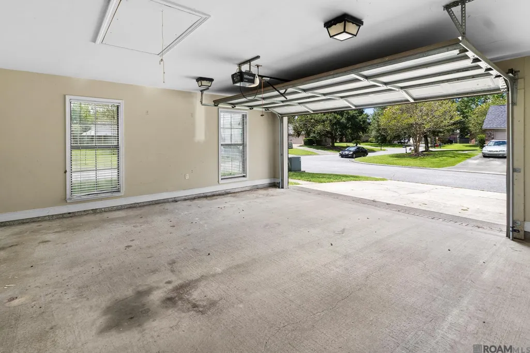
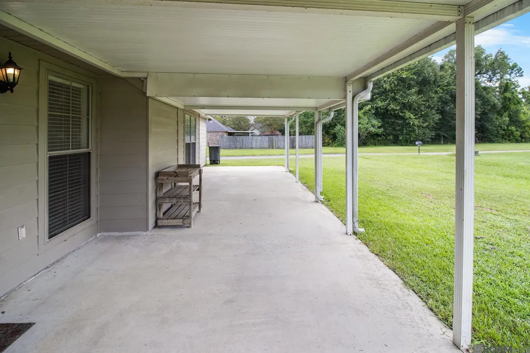
Pre-inspected & title cleared at Authentic Title. Conveniently located within walking distance to Dutchtown High School. Built in 2005, this 4 bed, 2.5 bath home features newly replaced hardwood flooring in the living room, fresh pressure-washed siding, and new interior paint featuring serene gentle blue, cozy green, and soft egg white trim. The primary suite boasts dual vanities, a walk-in closet, a separate shower, and a jet triangle tub. Highlights include a garage workshop, interior utility room, and a quiet covered patio. Refrigerator stays at no additional value, roof is in great condition, and seller is prepared to assist with closing costs contingent on closing at Authentic Title. Call the listing agent today to schedule a tour and receive the pre-inspection report & disclosures!
| Price History | |
|---|---|
| 7/28/2026 | Listed $275,000 |
| 9/26/2026 | 2$280,000 |
General Features
| Sewer | Public Sewer |
|---|---|
| Heating | Central |
| Cooling | Central Air,Ceiling Fan(s) |
| Roof | Composition |
| Appliances | Elec Stove Con |
| HOA Fee | 600 |
| Gas Y/N | Atmos |
| Patio/Porch Features | Covered,Porch |
| Architectural Style | Traditional |
| Construction Materials | Brick Siding,Stucco Siding,Brick,Stucco |
| Year Built | 2005 |
| Stories Count | 1 |
| Property Subtype | Detached Single Family |
| Assoc Fee Paid Per | Annually |
| County | Ascension |
| New Construction | false |
| Property Type | Residential |
| HOA | true |
| Attached Garage | false |
| Subdivision Name | Cobblestone Parc |
| Garage Y/N | true |
| Other Structures | Workshop |
| Full Baths | 2 |
| Status | Active |
| City | Geismar |
| High School District | Ascension Parish |
| MLS Area | ASC MLS Area 91 |
| Lot Size Square Feet | 11325.6 |
| Carport Y/N | false |
| Spa Features | Bath |
| Home Warranty Y/N | false |
| Building Area Units | Square Feet |
| Primary Bedroom Level | First |
| Living Area Units | Square Feet |
| Standard Status | Active |
| Middle/Junior School District | Ascension Parish |
| Elementary School District | Ascension Parish |
| First Bedroom Level | First |
| First Bedroom Width | 10 |
| Legal Description | LOT 98 COBBLESTONE PARC, 3RD FILING |
Interior Features
| Interior Amenities | Beamed Ceilings,Tray Ceiling(s),Attic Storage |
|---|---|
| Flooring | Laminate |
| Fireplace Features | 1 Fireplace |
| Kitchen Level | First |
| Air Conditioning Y/N | true |
| Heating Y/N | true |
| Fireplace Y/N | true |
| Laundry Features | Laundry Room,Electric Dryer Hookup,Washer Hookup,Inside,Washer/Dryer Hookups |
| Total Bedrooms | 4 |
| Living Room Level | First |
| LivingAreaSource | Estimated |
| Total Baths | 3 |
| 1/2 Baths | 1 |
| Primary Bathroom Features | Double Vanity,Walk-In Closet(s),Separate Shower |
| Kitchen Area | 110 |
| Kitchen Length | 10 |
| Kitchen Width | 11 |
| Primary on Main | 132 |
| Second Bedroom Length | 12 |
| Second Bedroom Width | 11 |
| Living Room Area | 255 |
| Living Room Length | 15 |
| Living Room Width | 17 |
| Primary Bedroom Area | 221 |
| Primary Bedroom Features | En Suite Bath,Tray Ceiling(s),Walk-In Closet(s),Split |
| Primary Bedroom Length | 17 |
| Primary Bedroom Width | 13 |
| Second Bedroom Level | First |
Exterior Features
| Fencing | None |
|---|---|
| Parking Features | 1 Car Park,2 Cars Park,3 Cars Park,4+ Cars Park,Garage |
| Water Source | Public |
| Total Parking | 10 |
| Lot Size Area | 11325.6 |
| Foundation Details | Slab |
| Spa | true |
| Building Area Total | 2880 |
| Lot Size Acres | 0.26 |
Amenities
- Foreclosure
- Views
- Short Sale
- New Construction
- Adult 55+
- Lease To Own
- No HOA Fees
- Furnished
- Primary On Main
- Air Conditioning
- Seller Finance
- Green
- Fixer Upper
- Horse
- Golf
- Fireplace
- Deck
- Garage
- Basement
- Pool
Property vs Single Family Average in 70734
Price
Year Built
 The multiple listing information is provided by the Greater Baton Rouge Association of REALTORS®, Inc. multiple listing service from a copyrighted compilation of listings. The compilation of listings and each individual listing are ©2026 MLS. All Rights Reserved. The information provided is for clients' personal, non-commercial use and may not be used for any purpose other than to identify prospective properties clients may be interested in purchasing. All properties are subject to prior sale
