
Primary on Main






Address
417 Kimmeridge Dr, Baton Rouge, LA
Price
$ 284,000
Property Attributes
- MLS#2026010207
- TypeSingle Family
- Listing Status Active
- ParishEast Baton Rouge
- CityBaton Rouge
- AreaEBR MLS Area 42
- NeighborhoodSherwood Forest
- Zip70815
- StyleTraditional
- Year Built1972
- Price$ 284,000
- Bedrooms3
- Full Bathrooms2
- Half Bathrooms0
- Sqr Footage2256
- Lot Size0.23 Acres
Data Source:
Greater Baton Rouge MLS (GBRAR)
Property Description
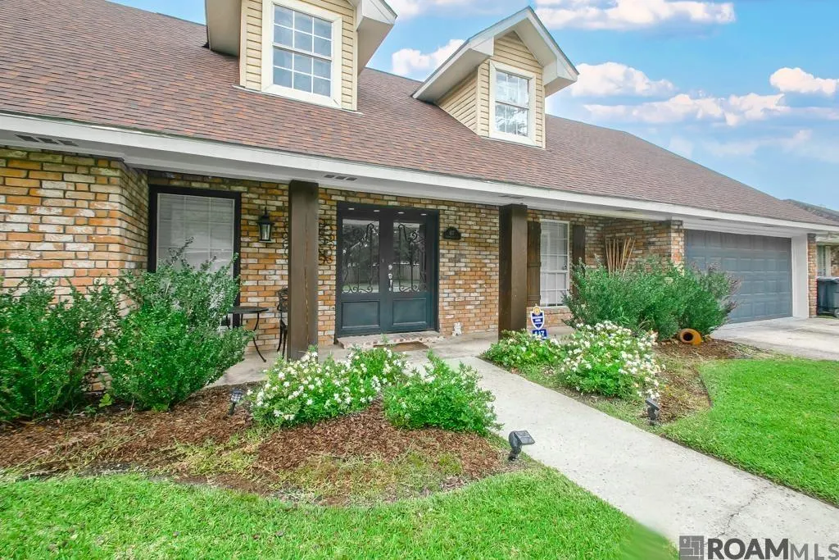
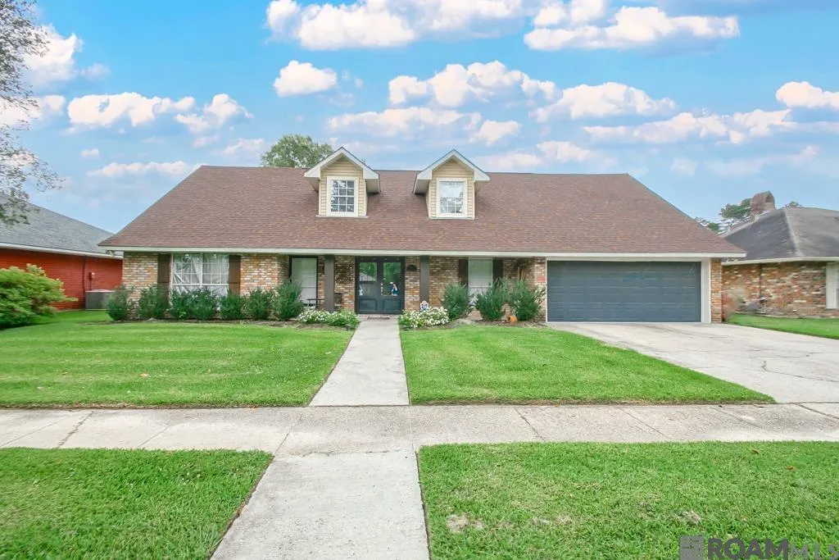
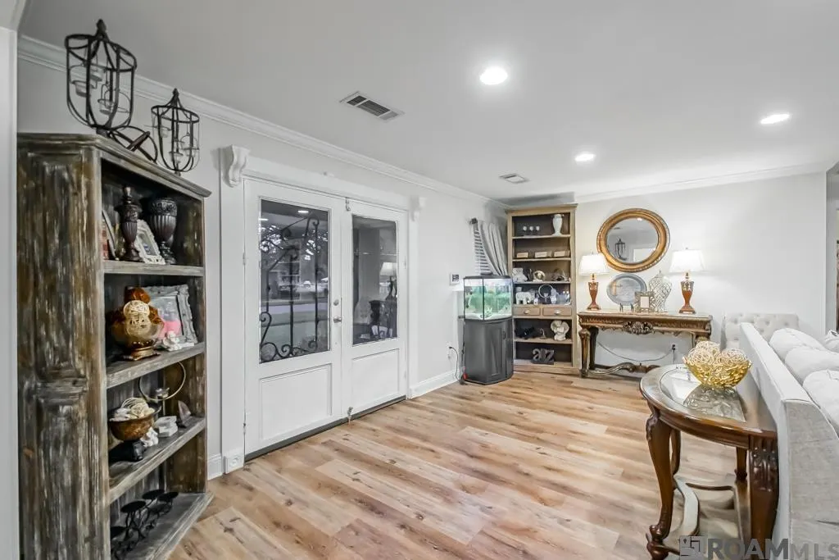
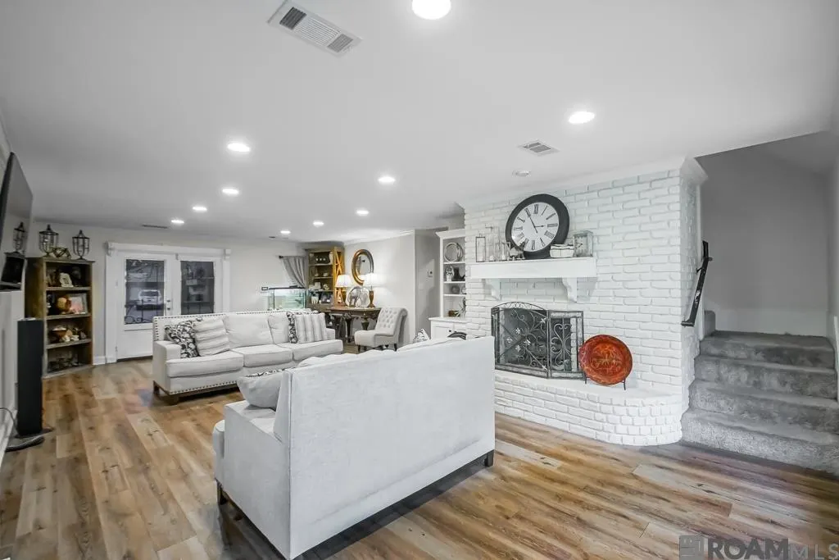
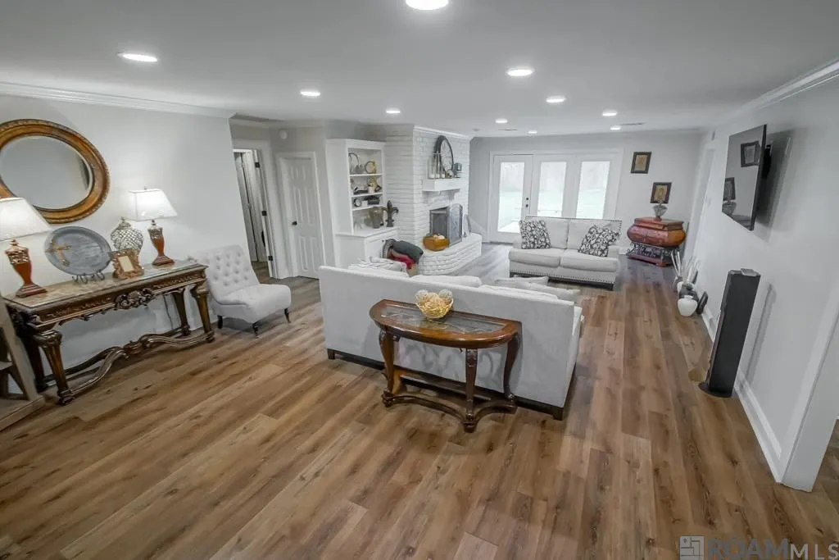
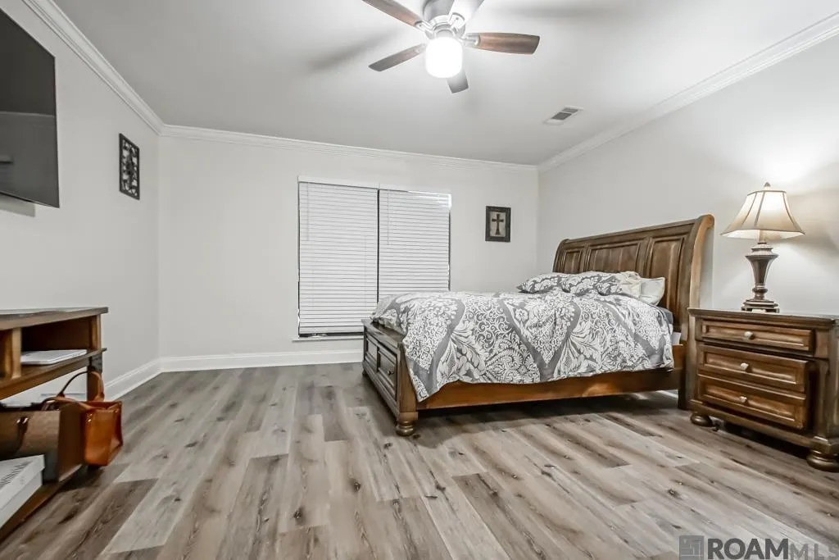
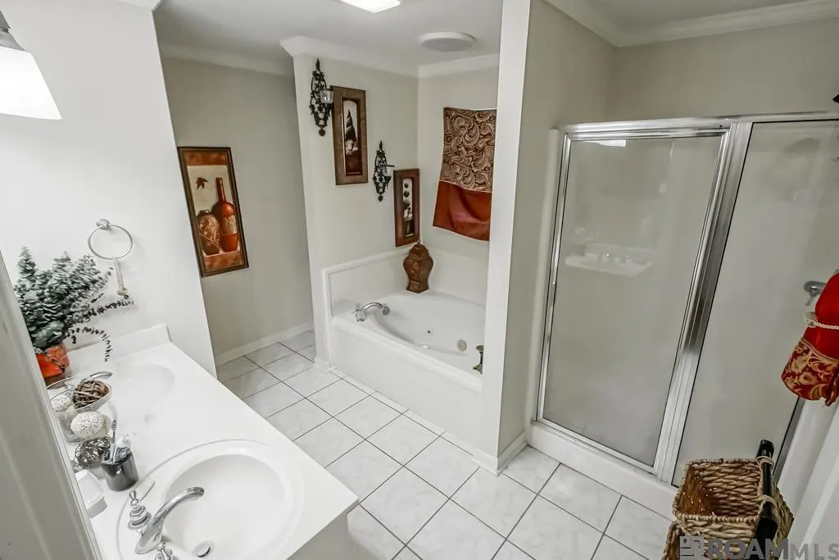
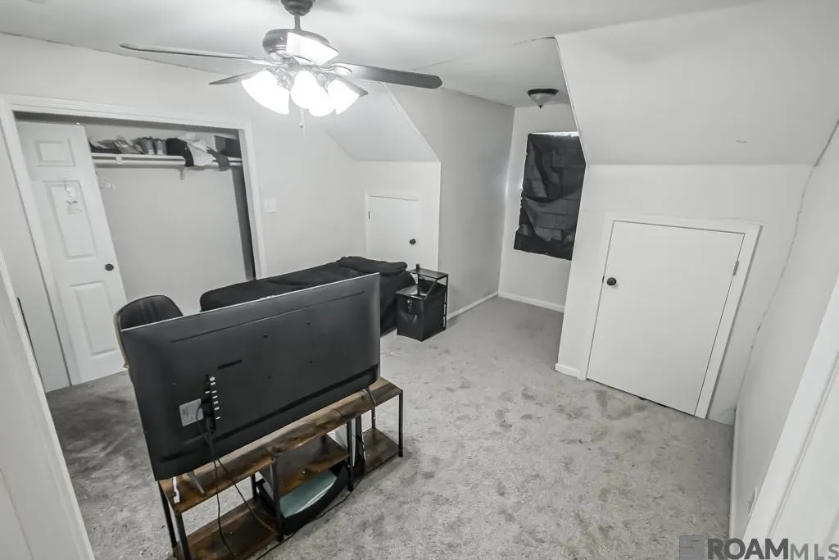
Welcome to this beautiful Sherwood Forest residence, where timeless design, quality craftsmanship, and modern updates come together seamlessly. Extensively renovated from top to bottom, this move-in-ready home offers the perfect blend of classic charm and today's most desired features. Situated in one of Baton Rouge's most established and convenient neighborhoods, this stunning property showcases inviting curb appeal, mature landscaping, and a spacious semi-open floor plan designed for comfortable living and effortless entertaining. Multiple living spaces flow seamlessly into one another, while abundant natural light enhances the warm, sophisticated atmosphere throughout. The spacious living area features a cozy fireplace, and a dedicated office provides flexibility for working from home or pursuing hobbies. The private primary suite serves as a true retreat with a luxurious en-suite bath, double vanities, a soaking tub, a separate shower, a dressing area, and oversized walk-in closets. Generously sized secondary bedrooms offer comfort and versatility for family and guests. Step outside to your own backyard oasis, where lush landscaping and mature trees create a private, park-like setting rarely found in today's market. Combining timeless finishes, extensive updates, functional living spaces, and an unbeatable location near shopping, dining, schools, parks, and major commuter routes, this exceptional home offers comfort, privacy, elegance, and value at every turn.
| Price History | |
|---|---|
| 6/4/2026 | Listed $299,000 |
| 6/12/2026 | 3$289,000 |
| 8/5/2026 | 2$284,000 |
General Features
| Sewer | Public Sewer |
|---|---|
| Heating | 2 or More Units Heat,Central |
| Cooling | 2 or More Units Cool,Central Air,Ceiling Fan(s) |
| Utilities | Cable Connected |
| Roof | Shingle |
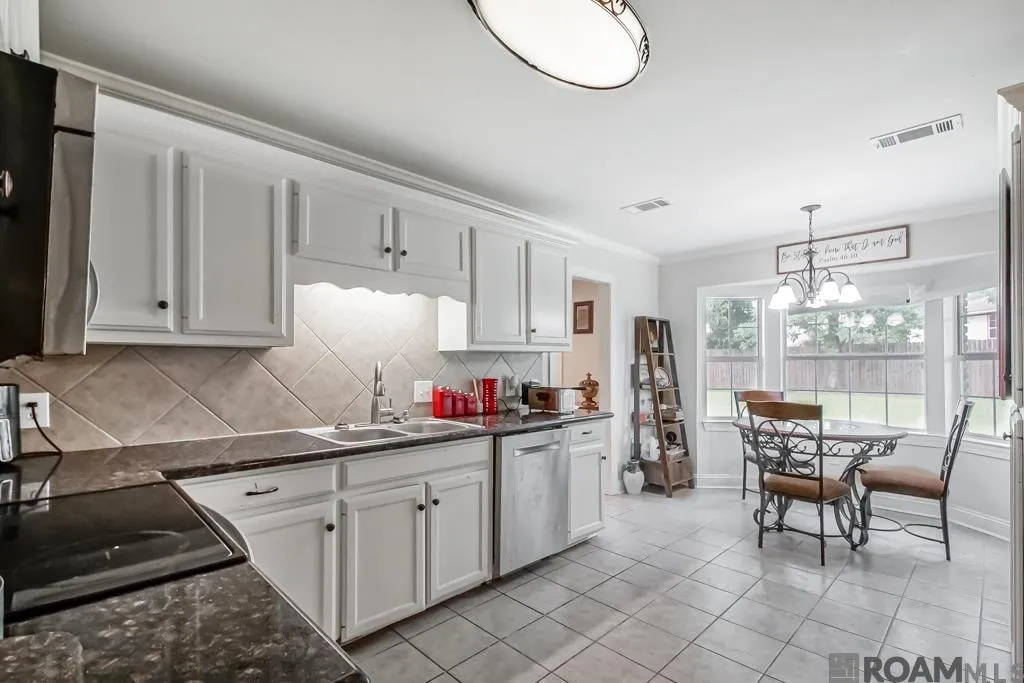
| Appliances | Electric Cooktop,Dishwasher,Disposal,Range/Oven,Stainless Steel Appliance(s) |
| Gas Y/N | None |
| Patio/Porch Features | Porch,Patio: Concrete |
| Architectural Style | Traditional |
| Security Features | Security System |
| Construction Materials | Brick Siding,Brick |
| Year Built | 1972 |
| Stories Count | 1 |
| Property Subtype | Detached Single Family |
| Assoc Fee Paid Per | Annually |
| County | East Baton Rouge |
| New Construction | false |
| Property Type | Residential |
| Attached Garage | false |
| Subdivision Name | Sherwood Forest |
| Garage Y/N | true |
| Full Baths | 2 |
| Status | Active |
| Directions | FROM I-12 EXIT SHERWOOD FOREST, NORTH TO OLD HAMMOND, RIGHT ON OLD HAMMOND, LEFT ON FLANNERY, LEFT ON PARNELL, RIGHT ON KIMMERIDGE, HOME WILL BE ON THE RIGHT. |
| City | Baton Rouge |
| High School District | East Baton Rouge |
| MLS Area | EBR MLS Area 42 |
| Lot Size Square Feet | 10018.8 |
| Carport Y/N | false |
| Home Warranty Y/N | false |
| Property Condition | Updated/Remodeled |
| Building Area Units | Square Feet |
| Primary Bedroom Level | First |
| Living Area Units | Square Feet |
| Standard Status | Active |
| Middle/Junior School District | East Baton Rouge |
| Elementary School District | East Baton Rouge |
| First Bedroom Level | Second |
| First Bedroom Width | 14.1 |
| Legal Description | Ward: 1-4, Subdivision: Sherwood Forest, Lot: 1313. 13th Filing. |
Interior Features
| Interior Amenities | Attic Access,Built-in Features,Tray Ceiling(s),Ceiling Boxed,Ceiling Varied Heights,Computer Nook,Crown Molding,Attic Storage |
|---|---|
| Flooring | Carpet,Ceramic Tile,VinylTile Floor |
| Fireplace Features | 1 Fireplace |
| Kitchen Level | First |
| Air Conditioning Y/N | true |
| Heating Y/N | true |
| Fireplace Y/N | true |
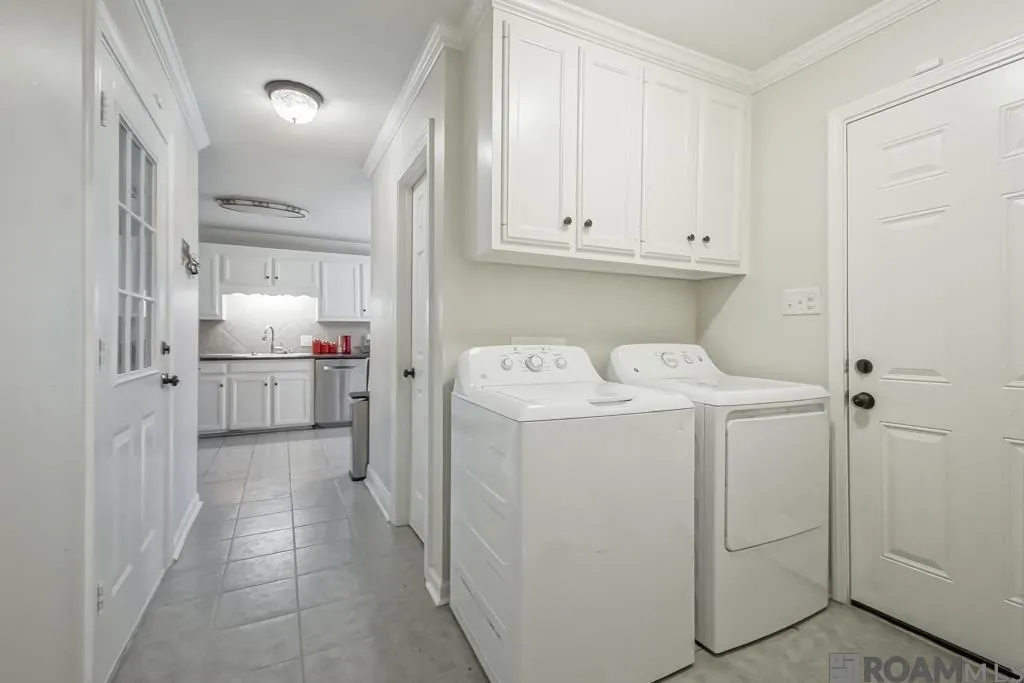
| Laundry Features | Laundry Room,Inside,Washer/Dryer Hookups |
| Total Bedrooms | 3 |
| LivingAreaSource | Appraiser |
| Kitchen Features | Granite Counters,Pantry |
| Total Baths | 3 |
| 1/2 Baths | 1 |
| Primary Bathroom Features | Double Vanity,Dressing Area,Walk-In Closet(s),Separate Shower,Soaking Tub,Water Closet |
| Kitchen Area | 180.29 |
| Family Room Area | 540 |
| Family Room Length | 18 |
| Primary Bedroom Area | 182 |
| Primary Bedroom Features | En Suite Bath,Ceiling Boxed,Ceiling Fan(s),Walk-In Closet(s),Split,Master Downstairs,Dressing Room |
| Primary Bedroom Length | 14 |
| Primary Bedroom Width | 13 |
| Family Room Width | 30 |
| Family Room Level | First |
Exterior Features
| Exterior Amenities | Landscaped,Lighting |
|---|---|
| Fencing | Full,Privacy,Wood |
| Parking Features | 4+ Cars Park,Covered,Garage,Off Street,Concrete,Driveway,Garage Door Opener |
| Water Source | Public |
| Total Parking | 4 |
| Lot Size Area | 10018.8 |
| Foundation Details | Slab |
| Building Area Total | 2909 |
| Lot Dimensions | 80X140X80X140 |
| Lot Size Acres | 0.23 |
Amenities
- Foreclosure
- Views
- Short Sale
- New Construction
- Adult 55+
- Lease To Own
- No HOA Fees
- Furnished
- Primary On Main
- Air Conditioning
- Seller Finance
- Green
- Fixer Upper
- Horse
- Golf
- Fireplace
- Deck
- Garage
- Basement
- Pool
Property vs Single Family Average in 70815
Price
Year Built
 The multiple listing information is provided by the Greater Baton Rouge Association of REALTORS®, Inc. multiple listing service from a copyrighted compilation of listings. The compilation of listings and each individual listing are ©2026 MLS. All Rights Reserved. The information provided is for clients' personal, non-commercial use and may not be used for any purpose other than to identify prospective properties clients may be interested in purchasing. All properties are subject to prior sale
