

















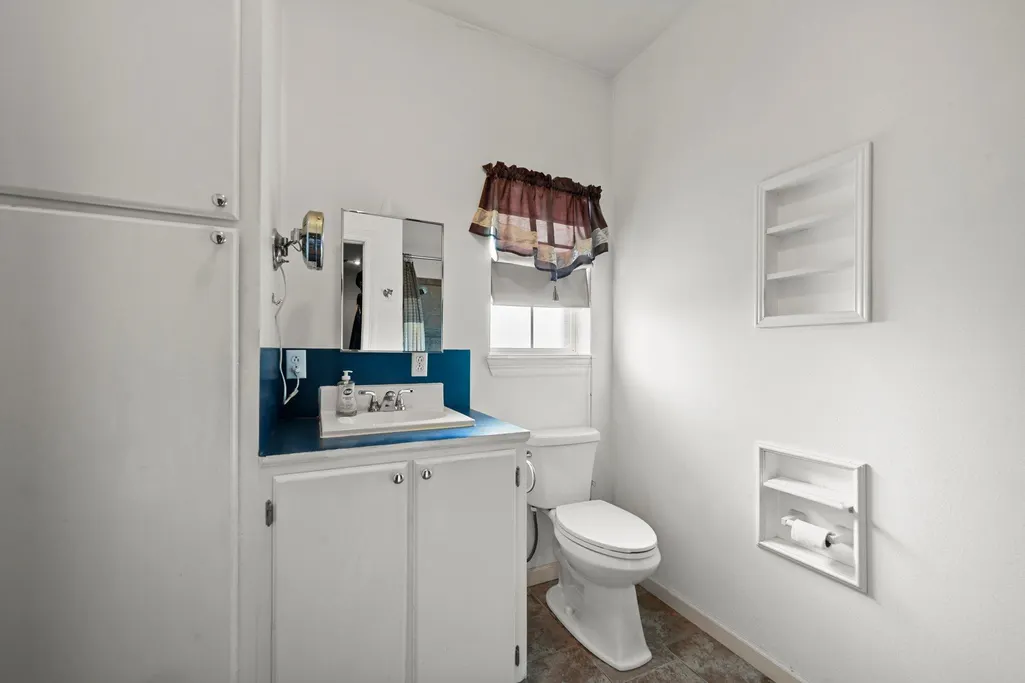
Address
19706 Highway 643, Vacherie, LA
Price
$ 399,900
Property Attributes
- MLS#2025010481
- TypeSingle Family
- Listing Status Active
- ParishSt. James
- CityVacherie
- AreaNo Area
- NeighborhoodRural Tract (no Subd)
- Zip70090
- StyleTraditional
- Year Built1996
- Price$ 399,900
- Bedrooms3
- Full Bathrooms3
- Half Bathrooms0
- Sqr Footage2350
- Lot Size1.64 Acres
Data Source:
Greater Baton Rouge MLS (GBRAR)
Property Description
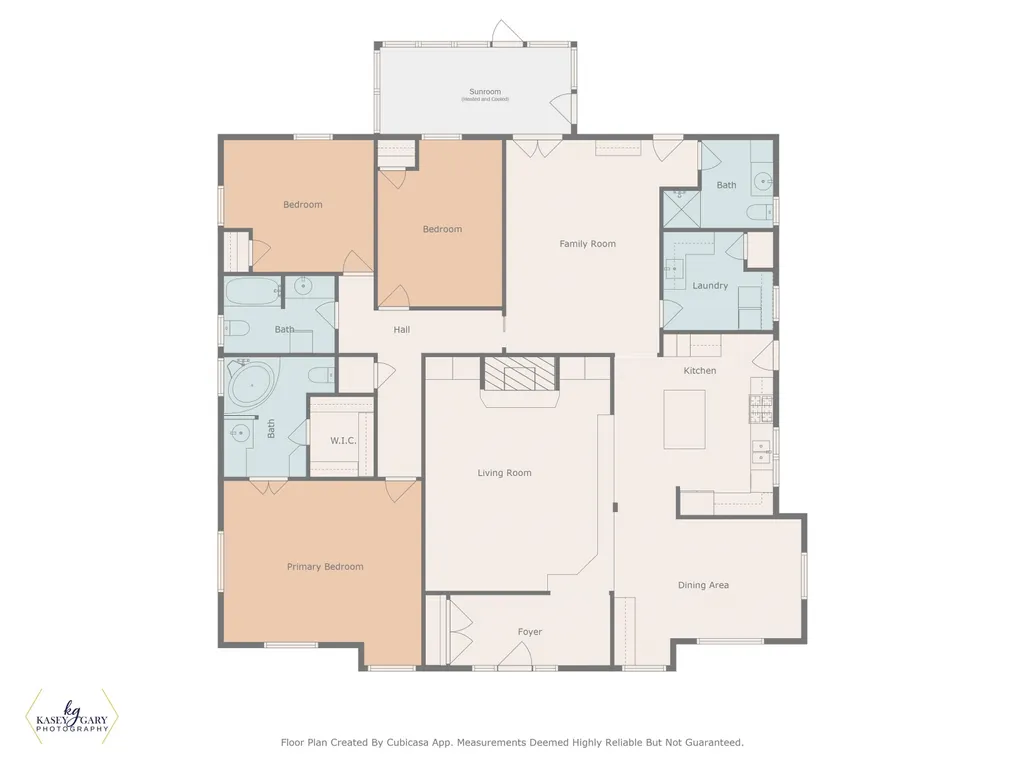
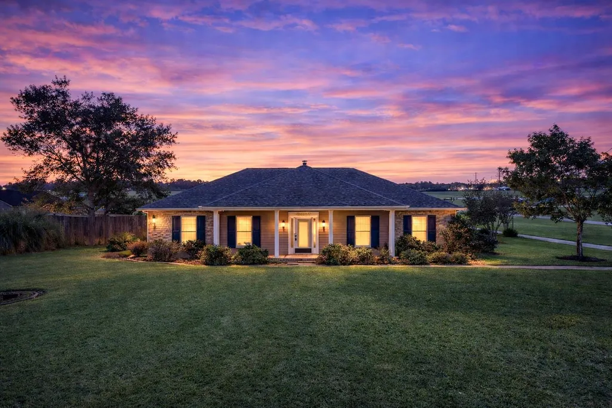
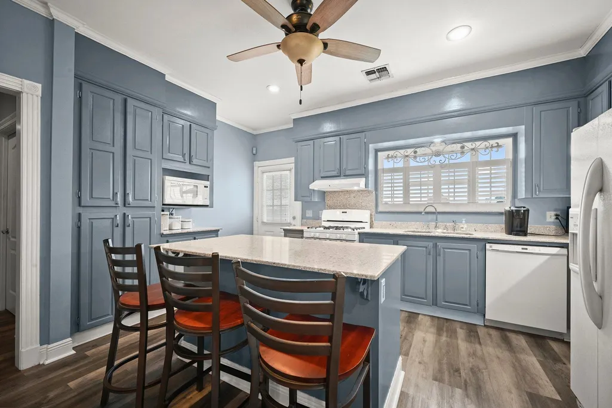
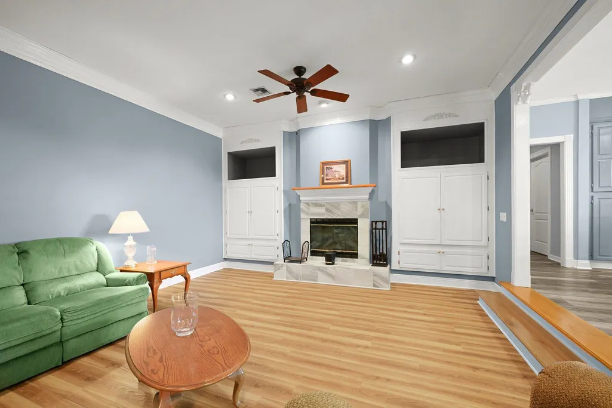
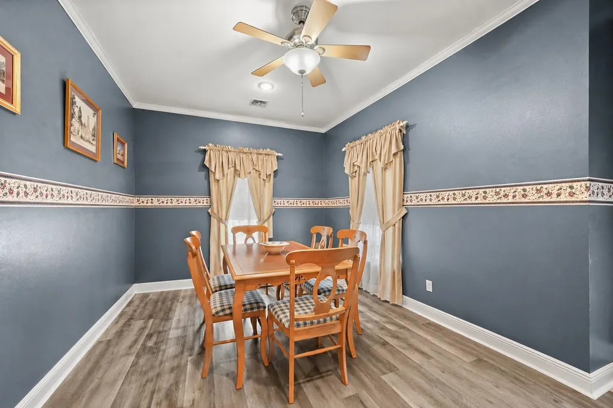
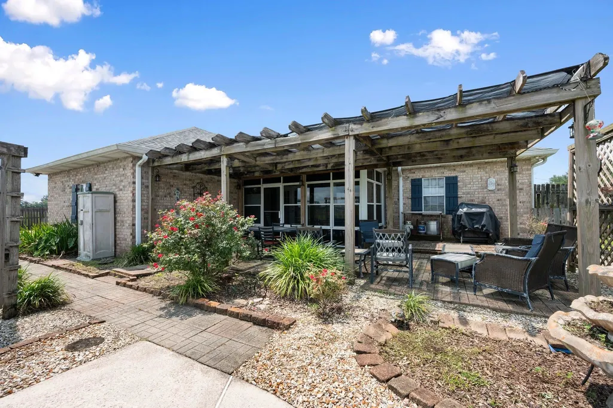
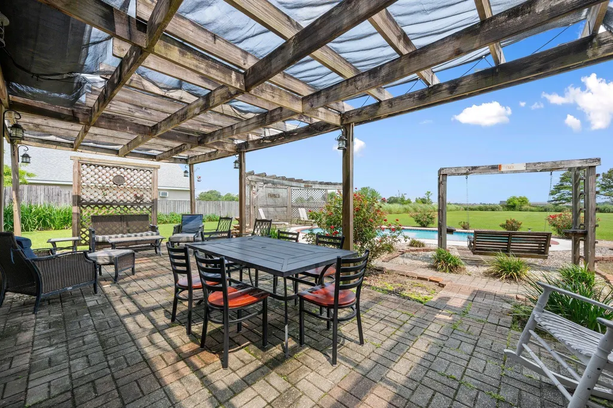
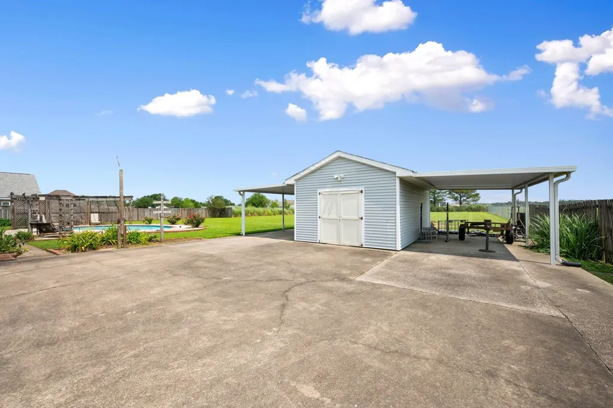
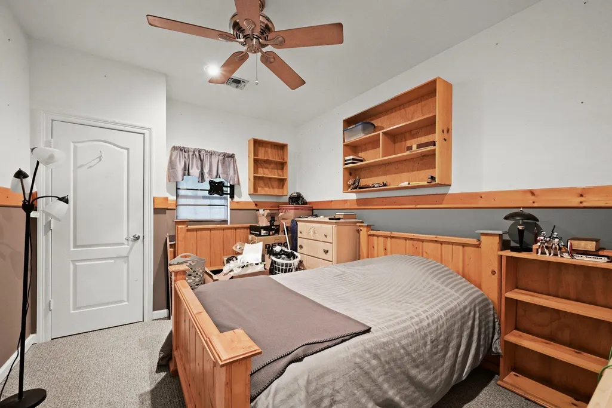
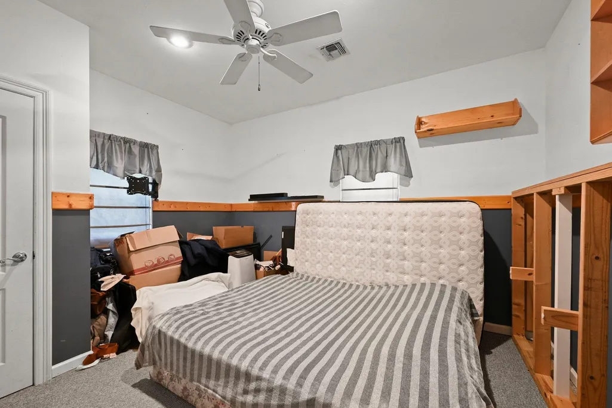
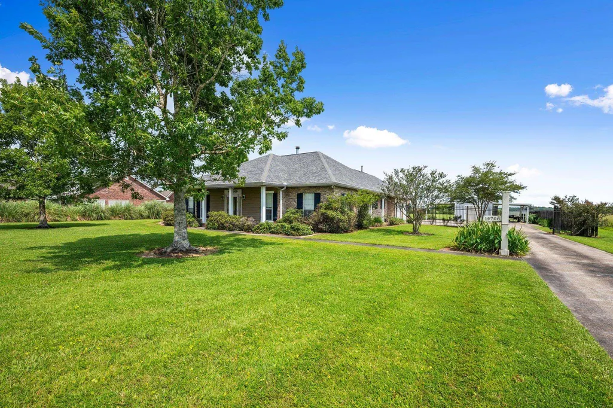
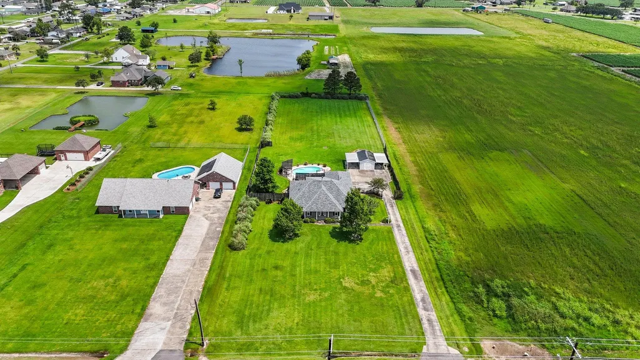
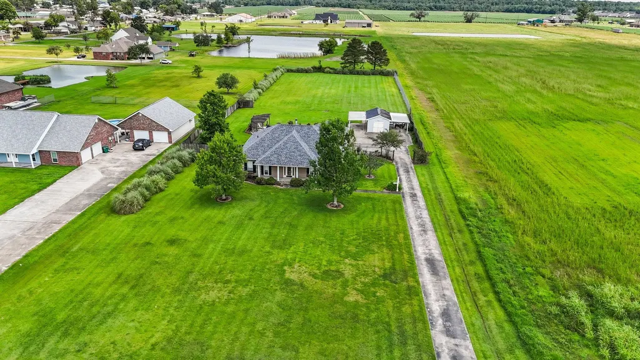
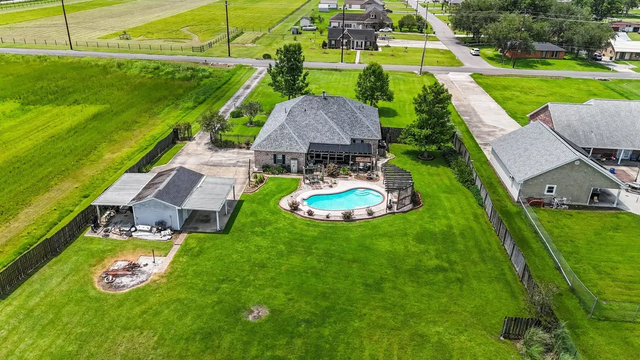
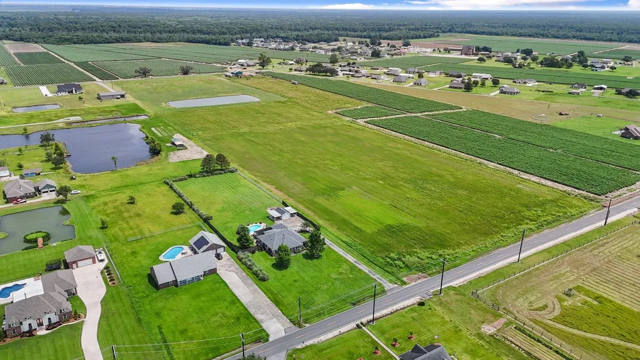
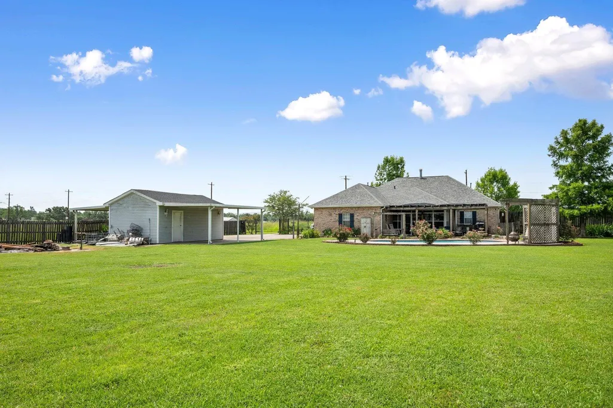
MORE for your MONEY! Just 15 miles from Thibodaux, this property offers more space, more amenities, and exceptional value for those willing to make a short drive. Situated on 1.64 acres, the fully fenced backyard is a private retreat featuring a sparkling inground pool with a new sand filter system, a pavered patio and pergola ideal for entertaining, and a large workshop with two covered bays. The driveway is secured by an automatic iron gate with a new motor, and both the home and shop have brand-new premium architectural shingle roofs rated for superior wind protection. Inside, the freshly painted interior showcases 9–10 ft ceilings, elegant crown molding in most rooms, and a well-designed layout that includes a spacious living room, separate family room, formal dining area, and a heated and cooled sunroom with floor-to-ceiling glass overlooking the backyard. The remodeled kitchen features granite countertops, freshly painted cabinets, and updated finishes, while all flooring has been upgraded with carpet in the bedrooms and luxury vinyl plank and ceramic tile throughout the main areas. Additional highlights include a new fireplace surround, one brand-new AC unit, and large, light-filled rooms, making this home the perfect blend of comfort, functionality, and value. Access to highly sought after Riverside Academy school! No flood insurance required! Less than 50 miles to both New Orleans & Baton Rouge.
| Price History | |
|---|---|
| 12/9/2025 | Listed $420,000 |
| 8/12/2026 | 5$399,900 |
General Features
| Sewer | Mechan. Sewer |
|---|---|
| Heating | Central |
| Cooling | Central Air,Ceiling Fan(s) |
| Roof | Shingle |
| Appliances | Gas Cooktop,Dishwasher,Range/Oven |
| Gas Y/N | Entergy |
| Patio/Porch Features | Patio: Open,Porch,Patio: Pavers |
| Architectural Style | Traditional |
| Pool Features | In Ground,Gunite |
| Security Features | Security System |
| Construction Materials | Brick Siding,Vinyl Siding,Frame |
| Year Built | 1996 |
| Stories Count | 1 |
| Property Subtype | Detached Single Family |
| Assoc Fee Paid Per | Annually |
| County | St. James |
| New Construction | false |
| Property Type | Residential |
| Attached Garage | false |
| Subdivision Name | Rural Tract (no Subd) |
| Garage Y/N | true |
| Other Structures | Storage Shed/Bldg.,Workshop |
| Full Baths | 3 |
| Status | Active |
| City | Vacherie |
| High School District | St James Parish |
| MLS Area | No Area |
| Lot Size Square Feet | 71438.4 |
| Carport Y/N | false |
| Home Warranty Y/N | false |
| Virtual Tour | https://kasey-gary-photography.aryeo.com/videos/01973b2d-a3d0-7117-95aa-6eda93f9c642 |
| Building Area Units | Square Feet |
| Primary Bedroom Level | Main |
| Living Area Units | Square Feet |
| Standard Status | Active |
| Middle/Junior School District | St James Parish |
| Elementary School District | St James Parish |
| First Bedroom Level | Main |
| First Bedroom Width | 14 |
| Legal Description | TRACT 7-1A-D IN J. FERNANDFALGOUST JR. ET AL S/D(140 X 508.79) BOOK 328-118FALGOUST J. FERNAND JR. ET AL #67954LOTS REASSESSED THROUGH TAX COMMISSION 4/27/00 |
Interior Features
| Interior Amenities | Attic Access,Built-in Features |
|---|---|
| Fireplace Features | 1 Fireplace |
| Kitchen Level | Main |
| Air Conditioning Y/N | true |
| Heating Y/N | true |
| Fireplace Y/N | true |
| Laundry Features | Inside |
| Total Bedrooms | 3 |
| Living Room Level | Main |
| LivingAreaSource | Measured |
| Kitchen Features | Kitchen Island,Cabinets Custom Built |
| Total Baths | 3 |
| Primary Bathroom Features | Walk-In Closet(s),Soaking Tub |
| Kitchen Area | 208 |
| Kitchen Length | 13 |
| Kitchen Width | 16 |
| Dining Room Area | 16 |
| Dining Room Width | 12 |
| Family Room Area | 288 |
| Family Room Length | 16 |
| Living Room Area | 320 |
| Living Room Length | 16 |
| Living Room Width | 20 |
| Primary Bedroom Area | 272 |
| Primary Bedroom Features | En Suite Bath |
| Primary Bedroom Length | 17 |
| Primary Bedroom Width | 16 |
| Family Room Width | 18 |
| Family Room Level | Main |
| Dining Room Level | Main |
| Dining Room Area | 192 |
Exterior Features
| Exterior Amenities | Lighting |
|---|---|
| Parking Features | Garage,Garage Faces Rear |
| Water Source | Public |
| Lot Size Area | 1.64 |
| Foundation Details | Slab |
| Building Area Total | 4065 |
| Lot Dimensions | 140X509 |
| Lot Size Acres | 1.64 |
Amenities
- Foreclosure
- Views
- Short Sale
- New Construction
- Adult 55+
- Lease To Own
- No HOA Fees
- Furnished
- Primary On Main
- Air Conditioning
- Seller Finance
- Green
- Fixer Upper
- Horse
- Golf
- Fireplace
- Deck
- Garage
- Basement
- Pool
Property vs Single Family Average in 70090
Price
Year Built
 The multiple listing information is provided by the Greater Baton Rouge Association of REALTORS®, Inc. multiple listing service from a copyrighted compilation of listings. The compilation of listings and each individual listing are ©2026 MLS. All Rights Reserved. The information provided is for clients' personal, non-commercial use and may not be used for any purpose other than to identify prospective properties clients may be interested in purchasing. All properties are subject to prior sale
