
Waterfront



Address
14247 Blackwater Rd, Central, LA
Price
$ 1,980,000
Property Attributes
- MLS#2025001929
- TypeSingle Family
- Listing Status Active
- ParishEast Baton Rouge
- CityCentral
- AreaEBR MLS Area 21
- NeighborhoodRural Tract (no Subd)
- Zip70714
- StyleTraditional
- Year Built2007
- Price$ 1,980,000
- Bedrooms5
- Full Bathrooms4
- Half Bathrooms0
- Sqr Footage4386
- Lot Size17 Acres
Data Source:
Greater Baton Rouge MLS (GBRAR)
Property Description
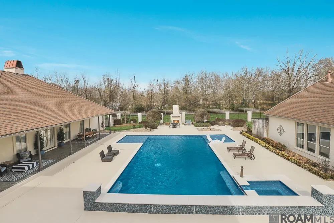
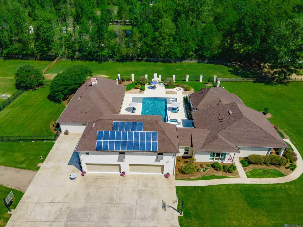
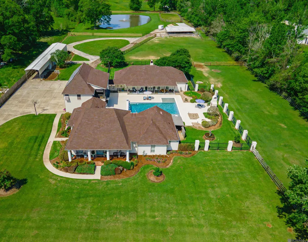
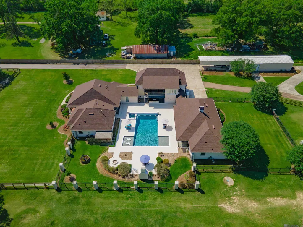
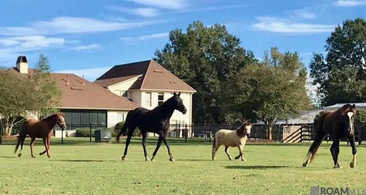
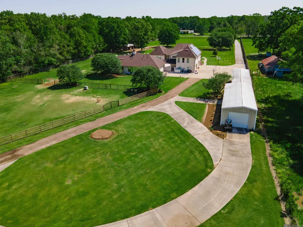
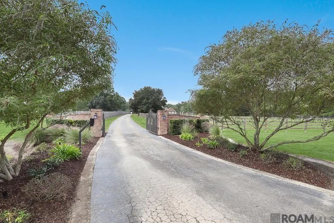
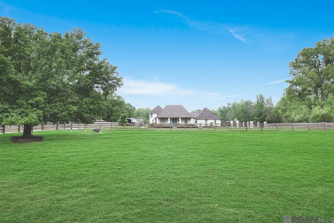
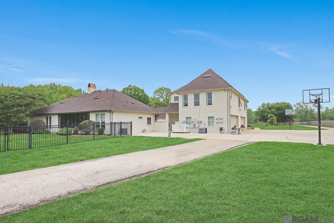
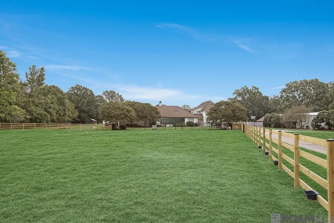
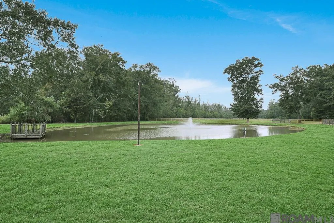
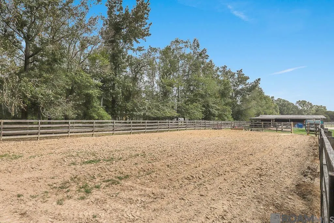
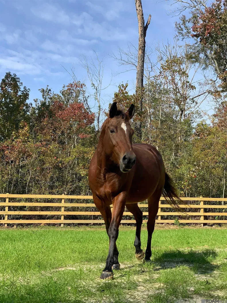
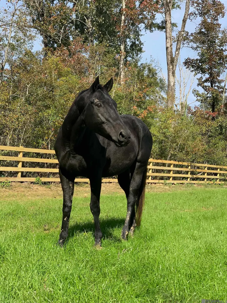
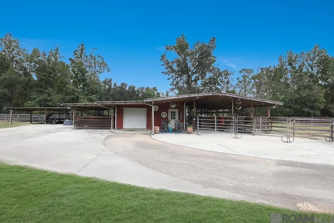
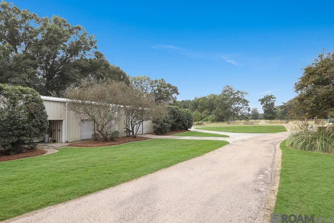
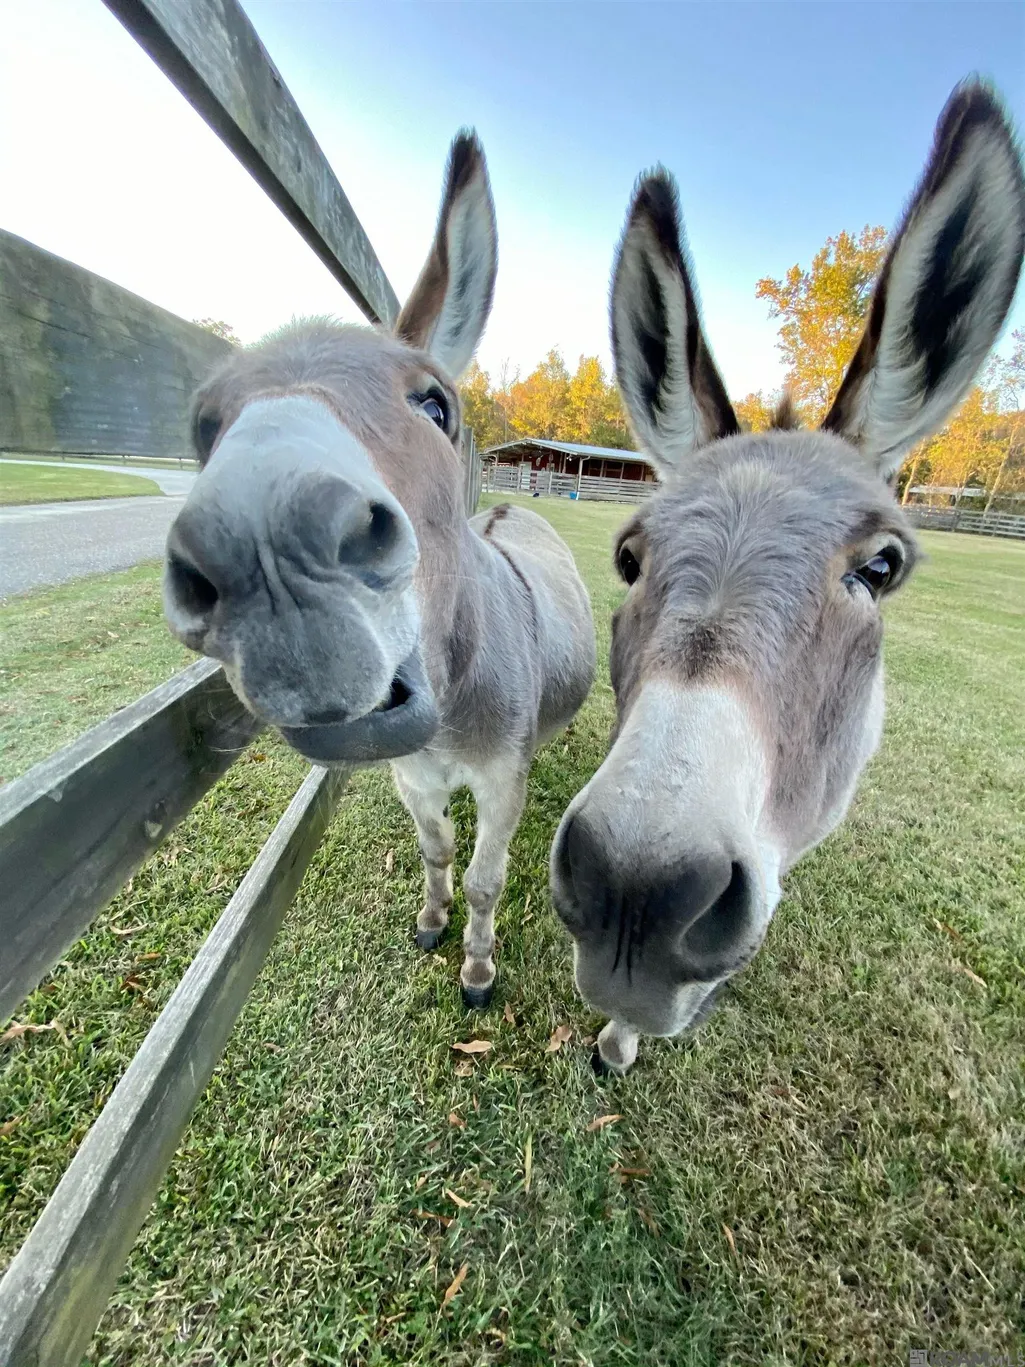
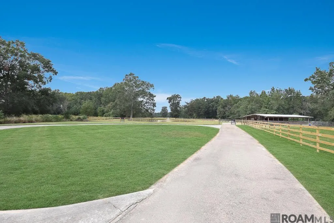
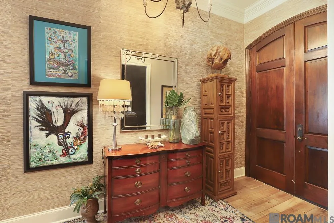
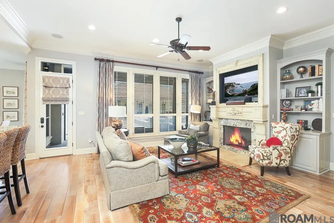
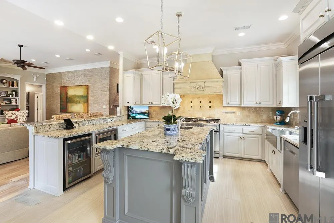
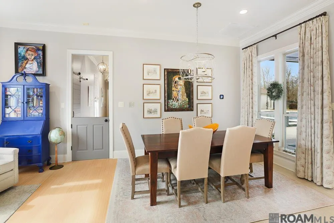
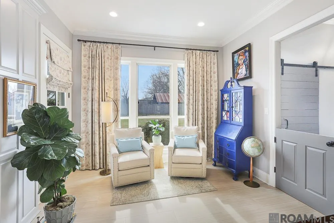
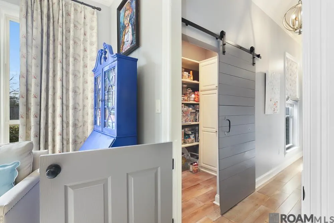
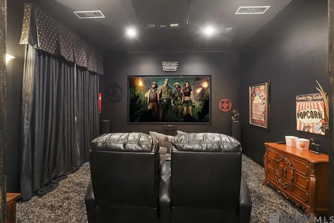
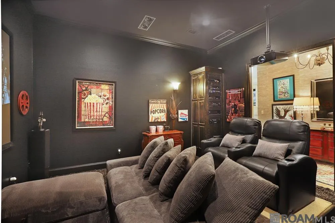
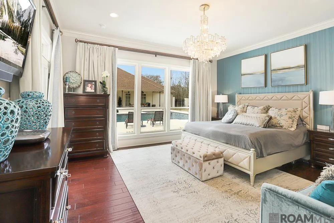
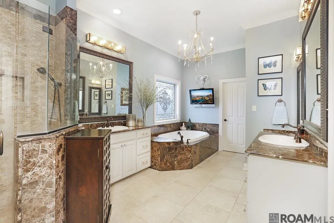
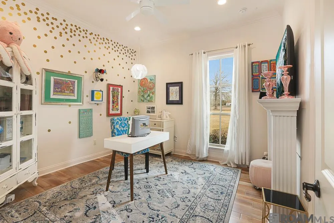
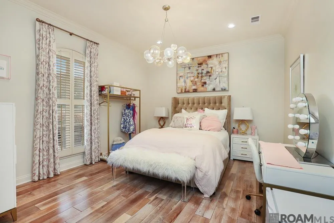
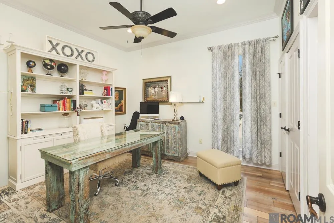
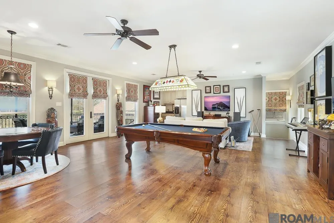
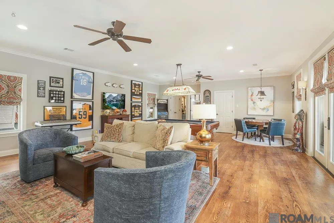
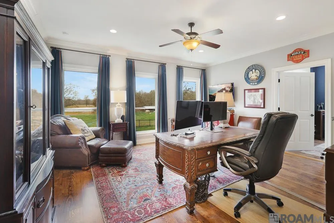
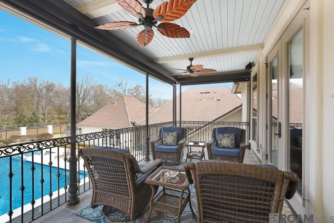
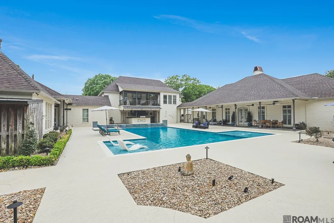
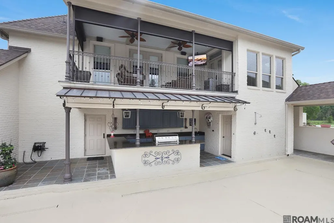
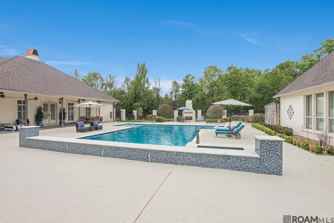
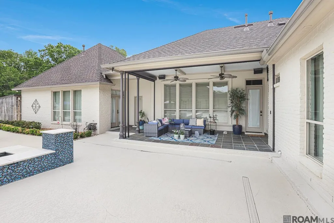
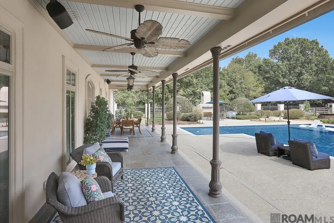
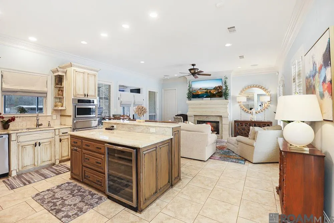
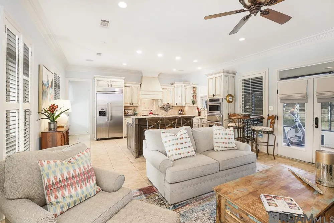
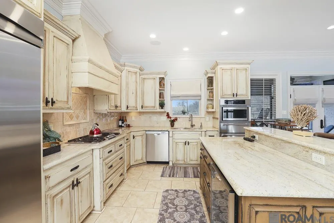
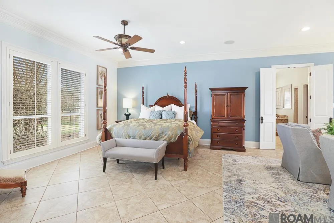
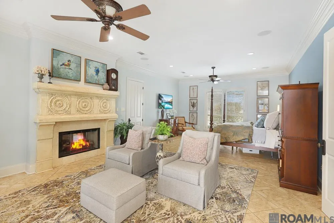
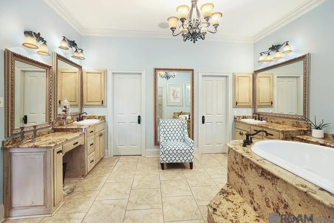
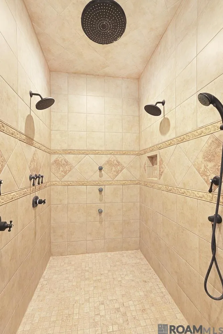
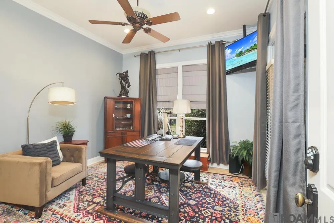
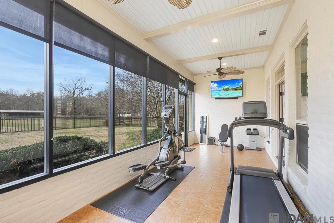
Special financing and Owners’s financing available. Gentleman's Country Estate and Horse Farm. Five minutes from Central Private. If you're looking for space, you've found it! This estate boasts 17 cleared acres, three ponds, 4400+/-sq. ft. main house plus an approx. 2200 +/- sq. ft. two bedrooms guest house with the same finishes as the main house. Brand new roof. The main house has five bedrooms, four baths, a home theater, a 32' x 24' bonus room with kitchenette, state of the art sound system inside and out. Both homes overlook the gorgeous pool, outdoor kitchen and fireplace. The property also features a 24' x 54' workshop, covered RV parking, four car garage and a full house generator. For Horse lovers, there are seven horse stalls, with a washing bay, infirmary/quarantine area, a fly/bug misting system and a riding arena. The attention to detail is unbelievable. Primary bath has heated floors, keyless entry on most exterior doors, epoxy garage floors, security cameras and much more! This rare gem has too many amenities to list. You will have to see it to believe it. Owners have lovingly maintained this property and it shows. All furnishings and farm equipment are for sale. Call today for your private showing.
| Price History | |
|---|---|
| 12/25/2025 | Listed $2,000,000 |
| 5/8/2026 | 1$1,980,000 |
General Features
| Sewer | Waste Water Utility |
|---|---|
| Heating | 2 or More Units Heat,Central,Gas Heat |
| Cooling | 2 or More Units Cool,Central Air,Ceiling Fan(s) |
| Utilities | Cable Connected |
| Roof | Shingle |
| Appliances | Ice Maker,Wine Cooler,Dishwasher,Disposal,Microwave,Range Hood |
| Gas Y/N | Other |
| Patio/Porch Features | Deck,Covered,Patio: Concrete |
| Architectural Style | Traditional |
| Pool Features | In Ground |
| Security Features | Security System,Smoke Detector(s) |
| Construction Materials | Stucco Siding |
| Year Built | 2007 |
| View | Water |
| Stories Count | 1 |
| Property Subtype | Detached Single Family |
| Waterfront Features | Lake Front,Walk To Water |
| Assoc Fee Paid Per | Annually |
| County | East Baton Rouge |
| New Construction | false |
| Property Type | Residential |
| Attached Garage | true |
| Subdivision Name | Rural Tract (no Subd) |
| Garage Y/N | true |
| Other Structures | Guest House,Storage Shed/Bldg.,Workshop |
| Full Baths | 4 |
| Status | Active |
| Directions | Hooper Rd to Blackwater Rd. Take a Right, approx. 4.5 miles on left. |
| City | Central |
| High School District | Central Community |
| MLS Area | EBR MLS Area 21 |
| Lot Size Square Feet | 740520 |
| Carport Y/N | false |
| Home Warranty Y/N | false |
| Property Condition | Cosmetic Changes,Updated/Remodeled |
| Building Area Units | Square Feet |
| Primary Bedroom Level | First |
| Living Area Units | Square Feet |
| Standard Status | Active |
| Middle/Junior School District | Central Community |
| Elementary School District | Central Community |
| First Bedroom Level | First |
| First Bedroom Width | 12 |
| Legal Description | WARD: 3-1, SUBDIVISION: WATTS, L. E. ESTATE, LOT: 2-A. LOT 2-A CONT. 11.90 ACS. OF THE L.E.WATTS ESTATE IN SEC. 23, T5S, R1E.IMP. RES. - 48250IMP. POOL/GU ESTHOUSE - 26350 |
Interior Features
| Interior Amenities | Built-in Features,Ceiling 9'+,Sound System,Home Entertainment System |
|---|---|
| Flooring | Ceramic Tile,Wood |
| Fireplace Features | Outside,2 Fireplaces |
| Kitchen Level | First |
| Air Conditioning Y/N | true |
| Heating Y/N | true |
| Fireplace Y/N | true |
| Laundry Features | Laundry Room,Electric Dryer Hookup,Washer Hookup,Inside,Washer/Dryer Hookups |
| Total Bedrooms | 5 |
| LivingAreaSource | Appraiser |
| Kitchen Features | Pantry,Cabinets Custom Built |
| Total Baths | 4 |
| Primary Bathroom Features | Double Vanity,Dressing Area |
| Kitchen Area | 224.96 |
| Primary on Main | 144 |
| Second Bedroom Length | 12 |
| Second Bedroom Width | 12 |
| Bedroom 3 Area | 169 |
| Bedroom 3 Length | 13 |
| Bedroom 3 Width | 13 |
| Family Room Area | 302.4 |
| Primary Bedroom Area | 252 |
| Primary Bedroom Features | En Suite Bath,Ceiling 9ft Plus,Walk-In Closet(s) |
| Primary Bedroom Length | 18 |
| Primary Bedroom Width | 14 |
| Family Room Width | 14 |
| Family Room Level | First |
| Bedroom 3 Level | First |
| Second Bedroom Level | First |
Exterior Features
| Exterior Amenities | Balcony,Outdoor Grill,Landscaped,Outdoor Kitchen,Lighting,Courtyard,Outdoor Shower,Rain Gutters |
|---|---|
| Fencing | Full,Wood,Other,Security |
| Parking Features | 4+ Cars Park,Attached,Covered,Garage,Garage Faces Rear,Off Street,RV/Boat Port Parking,Concrete,Driveway,Garage Door Opener |
| Lot Features | Horse Property Lot,No Outlet Lot,Pasture,Rear Yard Vehicle Access |
| Total Parking | 4 |
| Lot Size Area | 17 |
| Foundation Details | Slab |
| Building Area Total | 7146 |
| Lot Dimensions | 256 x 2682 |
| Lot Size Acres | 17 |
| Waterfront Y/N | true |
| Other Equipment | Generator: Whole House |
| Horse Y/N | true |
Amenities
- Foreclosure
- Views
- Short Sale
- New Construction
- Adult 55+
- Lease To Own
- No HOA Fees
- Furnished
- Primary On Main
- Air Conditioning
- Seller Finance
- Green
- Fixer Upper
- Horse
- Golf
- Fireplace
- Deck
- Garage
- Basement
- Pool
Property vs Single Family Average in 70714
Price
Year Built
 The multiple listing information is provided by the Greater Baton Rouge Association of REALTORS®, Inc. multiple listing service from a copyrighted compilation of listings. The compilation of listings and each individual listing are ©2026 MLS. All Rights Reserved. The information provided is for clients' personal, non-commercial use and may not be used for any purpose other than to identify prospective properties clients may be interested in purchasing. All properties are subject to prior sale
